Quantity Takeoffs and Estimating
Drawing and scope review, quantity takeoffs, panel layouts, material lists, and scheduling.
 MM Future Technology LLC
Florida, United States · Established in 2020
We provide planning, quantity takeoffs, estimating, material supply, and installation for EPS-core SCIP panel systems.
View Our WorkDiscuss Your Project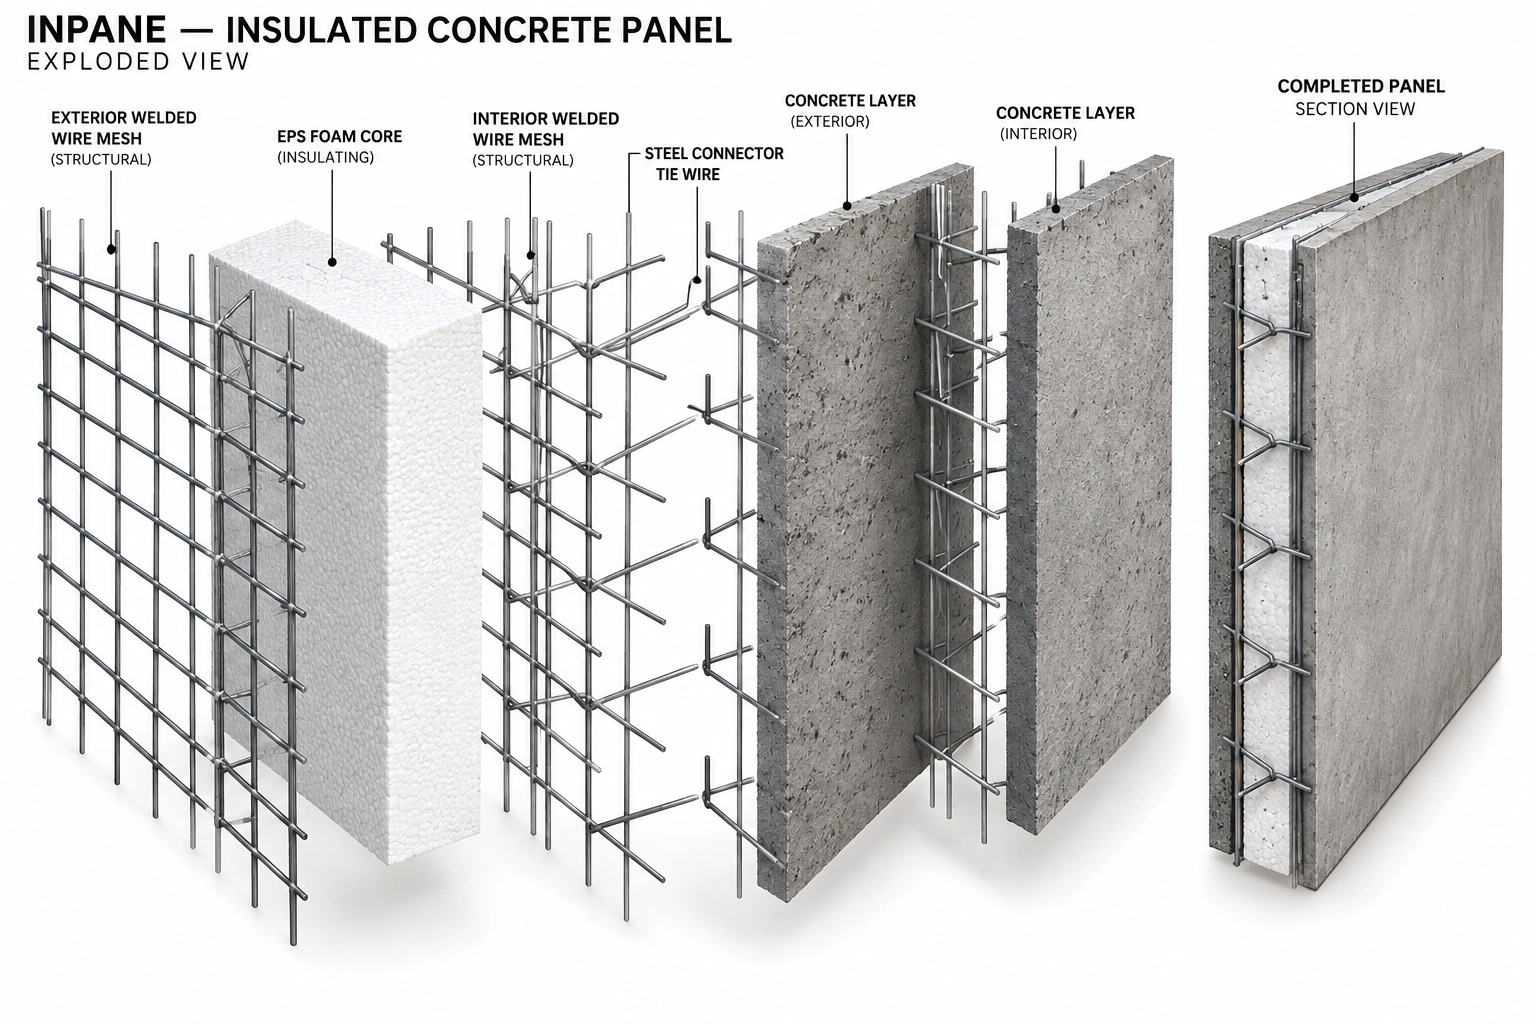
The EPS core provides thermal insulation within the wall assembly. Performance depends on thickness and system configuration.
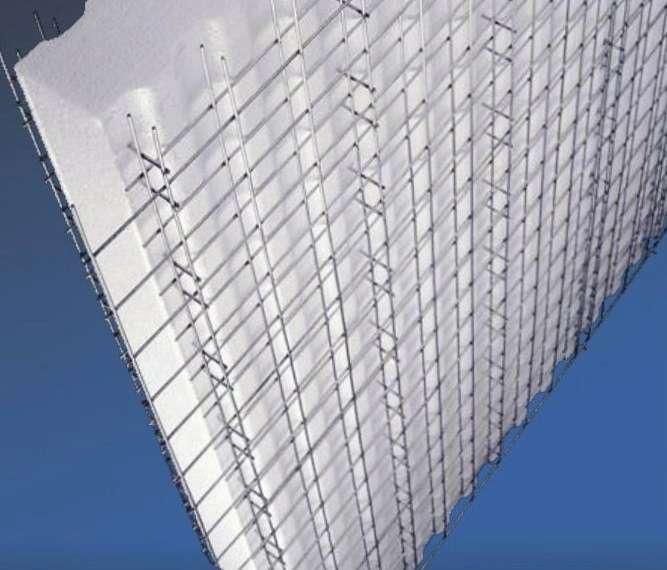
Welded wire mesh sits on both sides of the core. Steel connectors tie the two mesh layers together through the panel.
After installation, crews apply the coatings specified for the project. Design and detailing are verified for the selected system.
Select an illustration to enlarge it. Dimensions and anchors shown are illustrative. Follow the approved drawings and applicable technical documentation for each project. Wind, fire, and impact performance depend on the assembly and applicable testing.
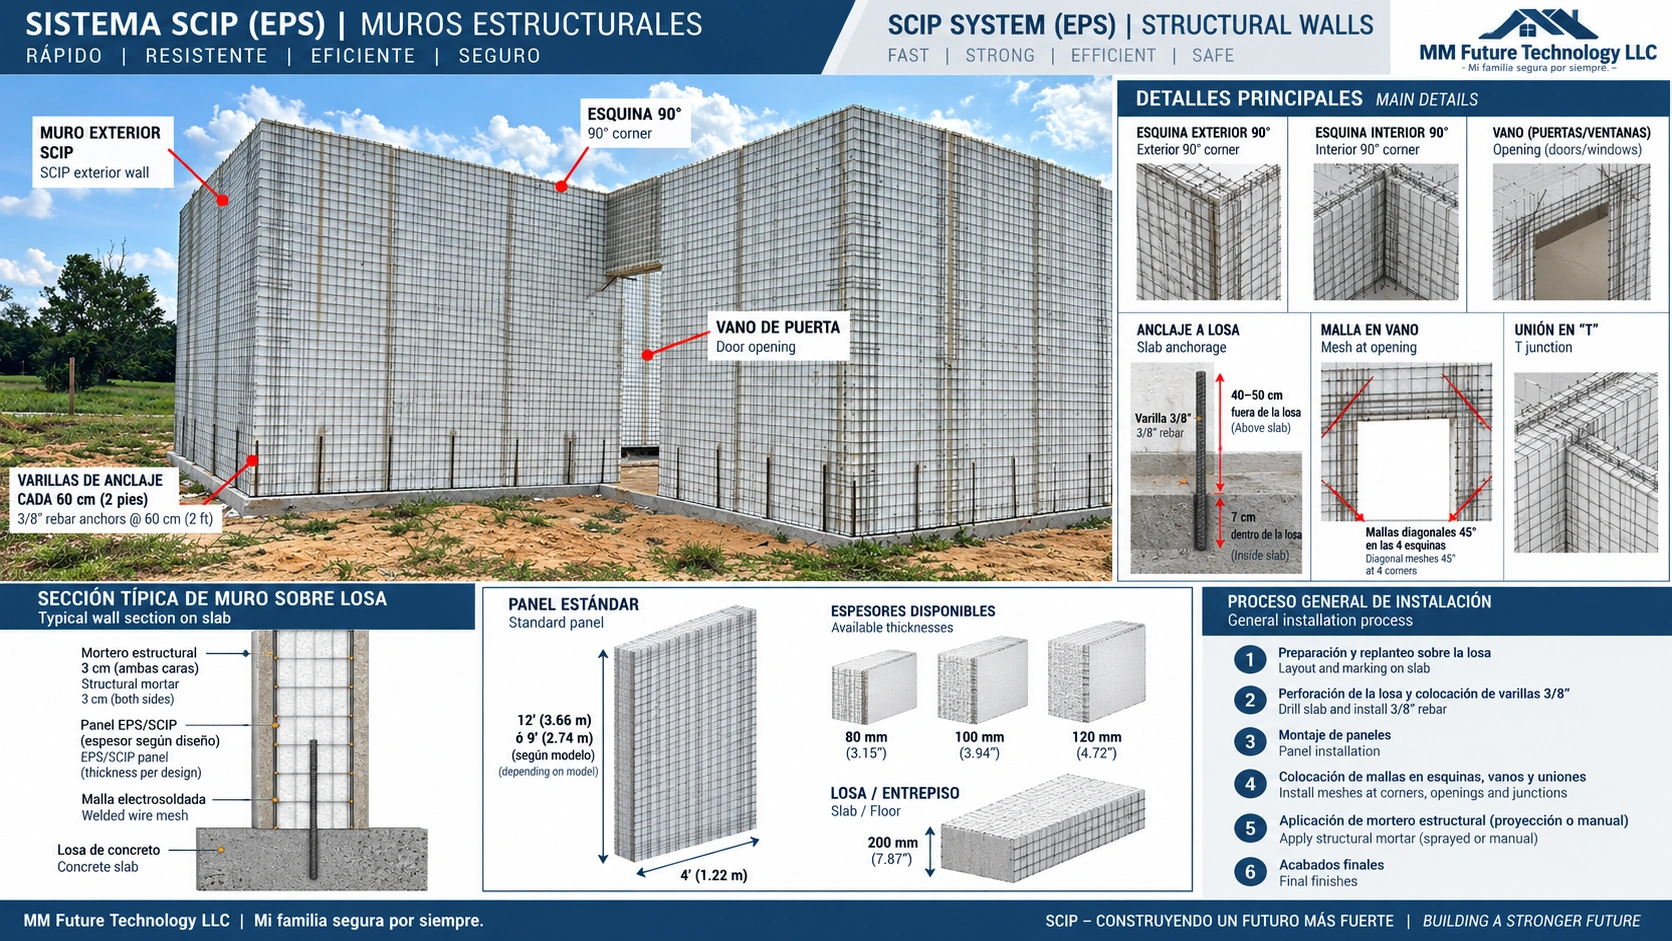
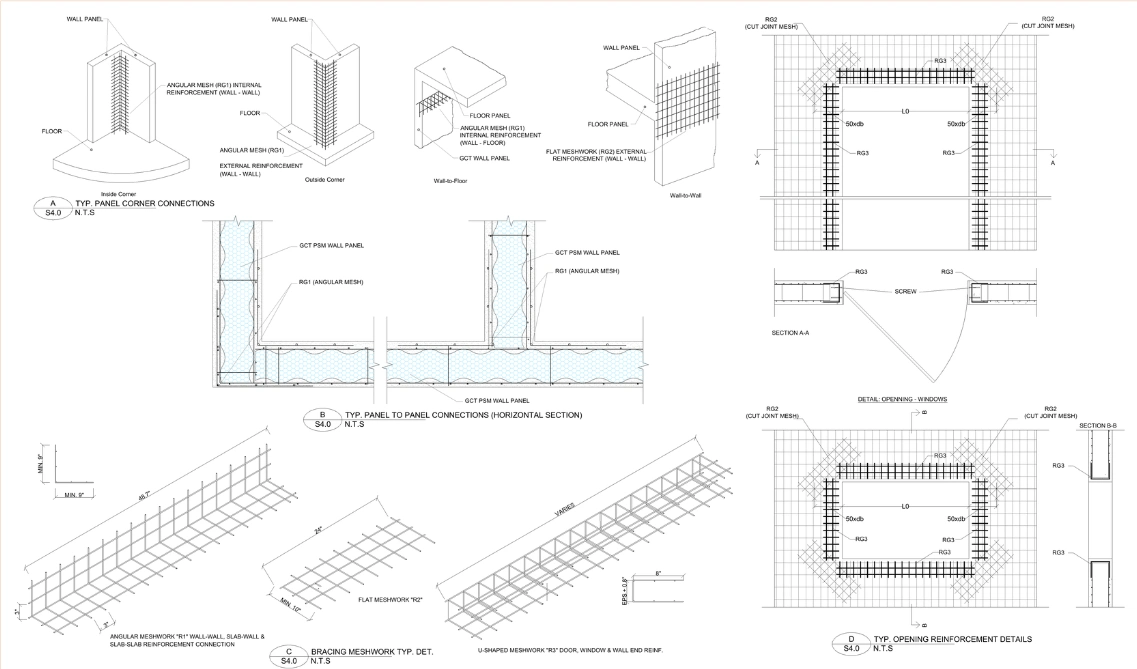
The sheet shows structural walls, interior and exterior 90-degree corners, door and window openings, slab anchorage, opening reinforcement, and T-junctions. It also illustrates the wall-to-slab section, typical panel sizes, and installation from layout to final finishes. Use project-approved drawings for dimensions and anchorage.
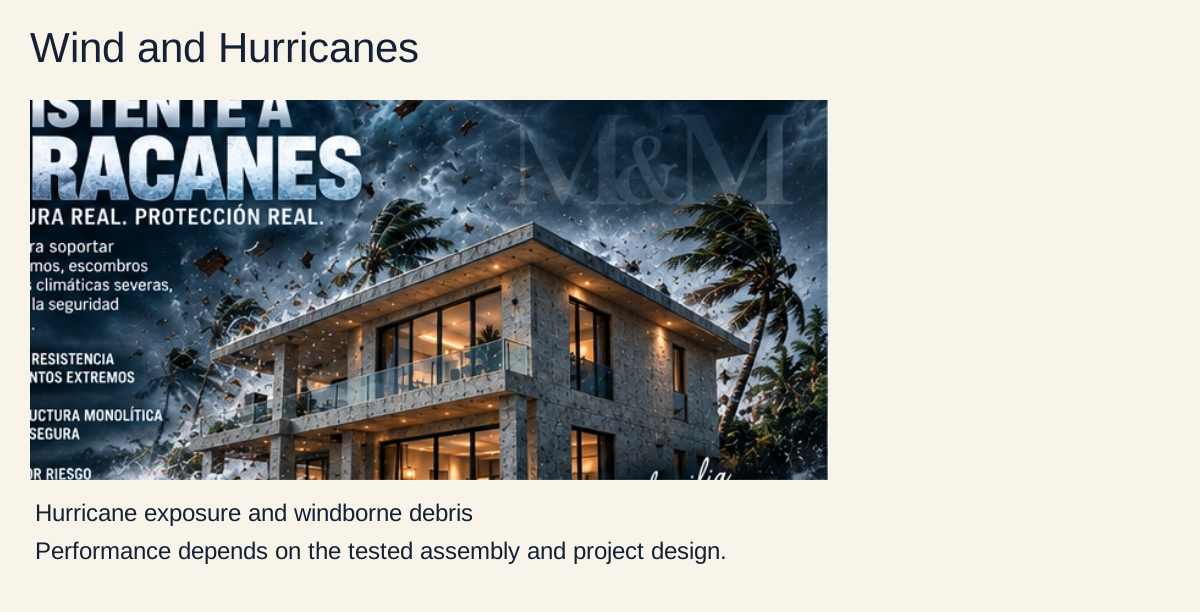
The illustration depicts a home in hurricane conditions. Wind and debris performance depend on the tested assembly and project design.
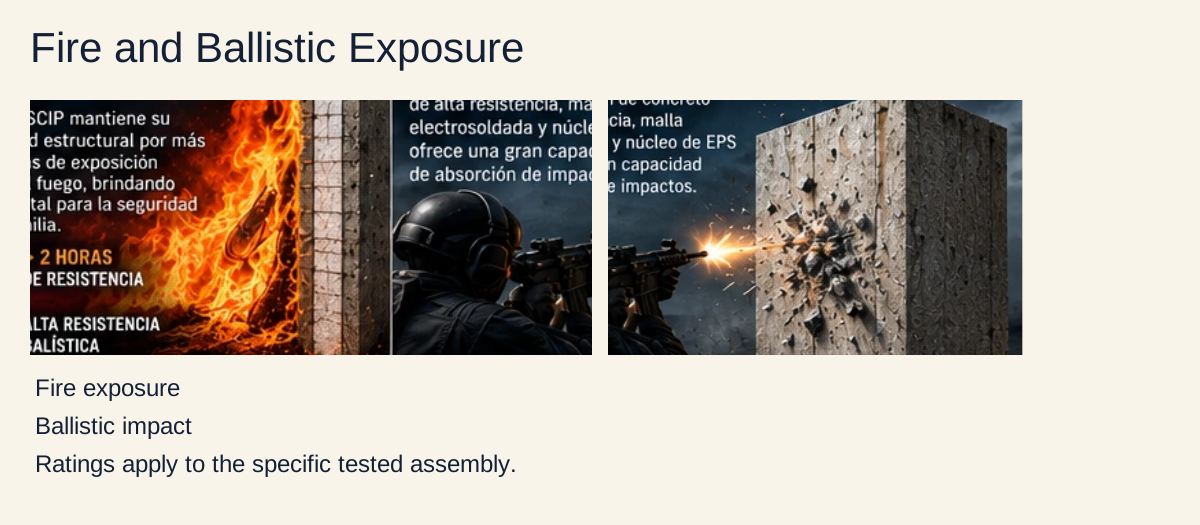
The source illustrates fire exposure and ballistic impact. Any rating applies to the specific tested assembly and test conditions.

The source illustrates termite and chemical exposure. Protective measures depend on the product and project conditions.
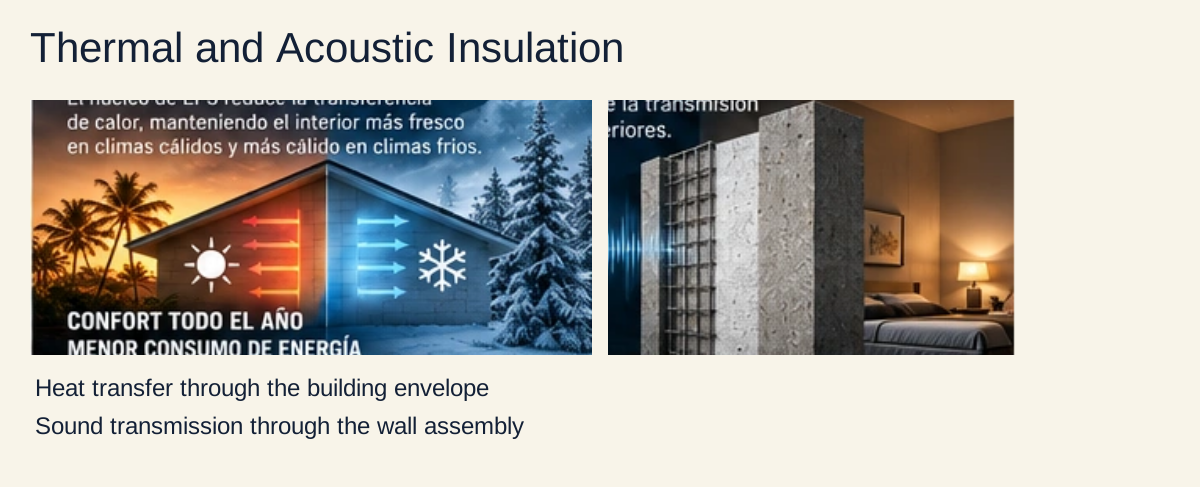
The source illustrates thermal insulation and sound control. The EPS core and the complete assembly influence performance.
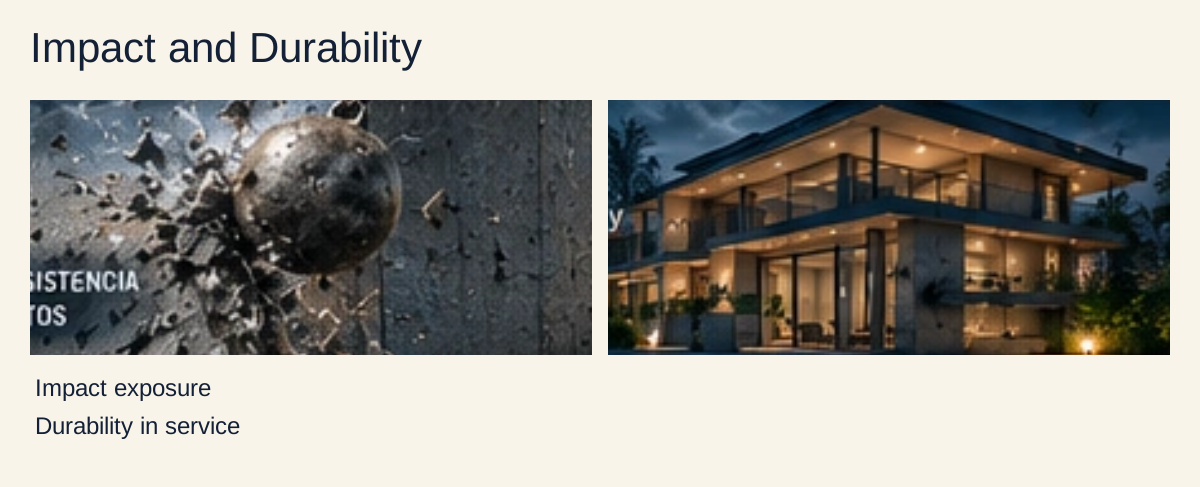
The source illustrates impact resistance and durability in service. Performance depends on the selected assembly and exposure.
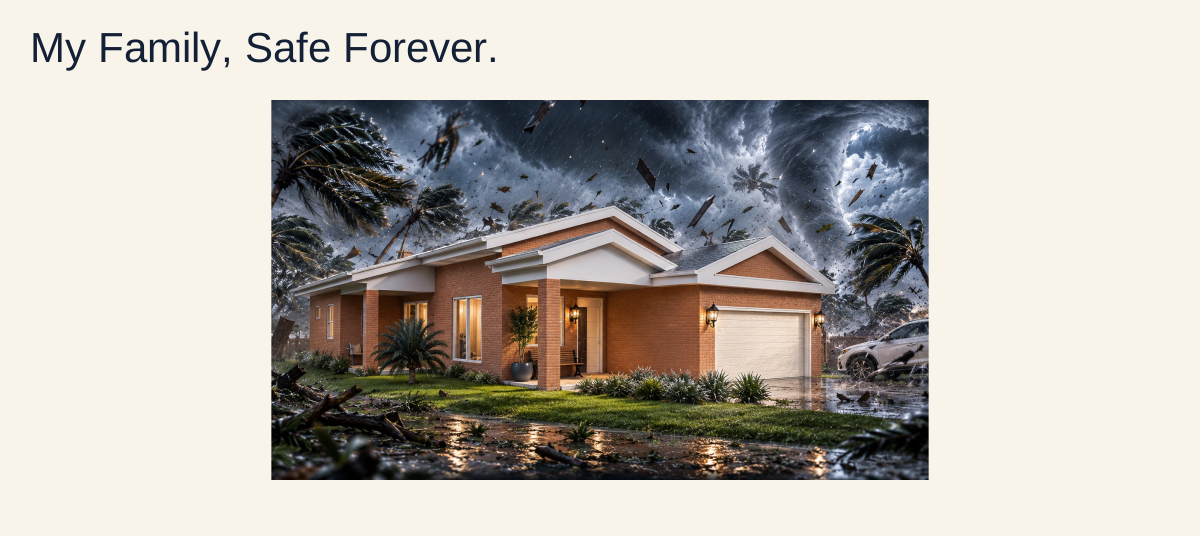
Company profile cover. My Family, Safe Forever.
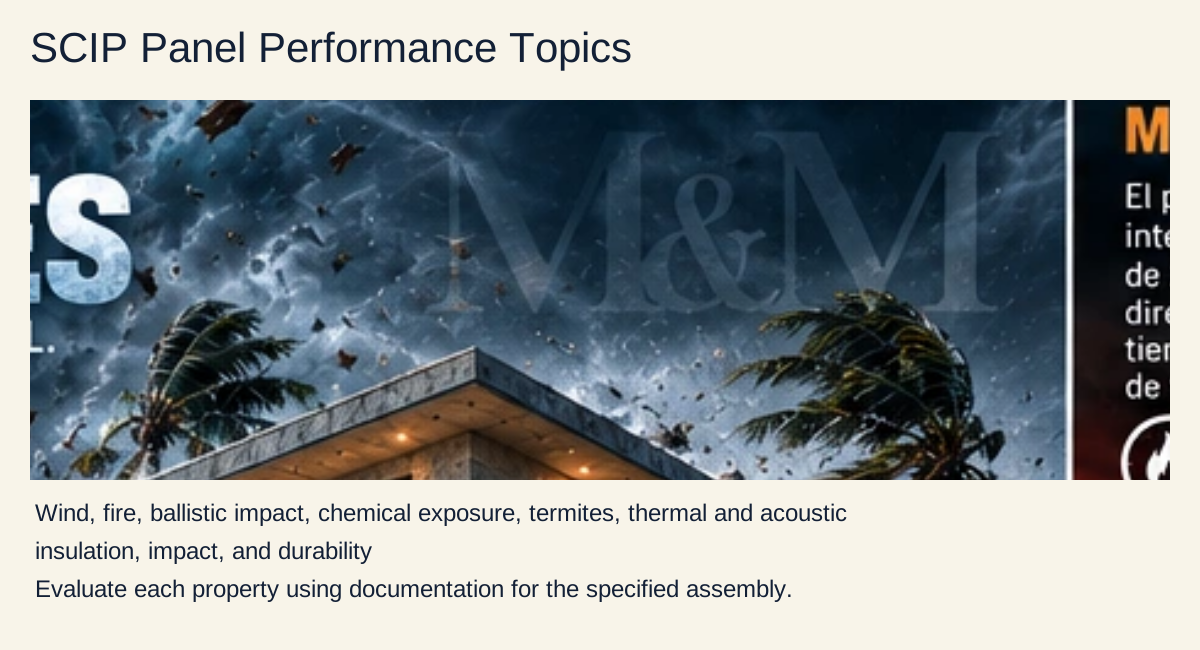
Company illustration series covering hurricanes, fire, ballistic impact, chemical exposure, termites, thermal and acoustic insulation, impact, and durability.
Explore how SCIP panels are manufactured, assembled, and installed. Select any illustration to enlarge it.
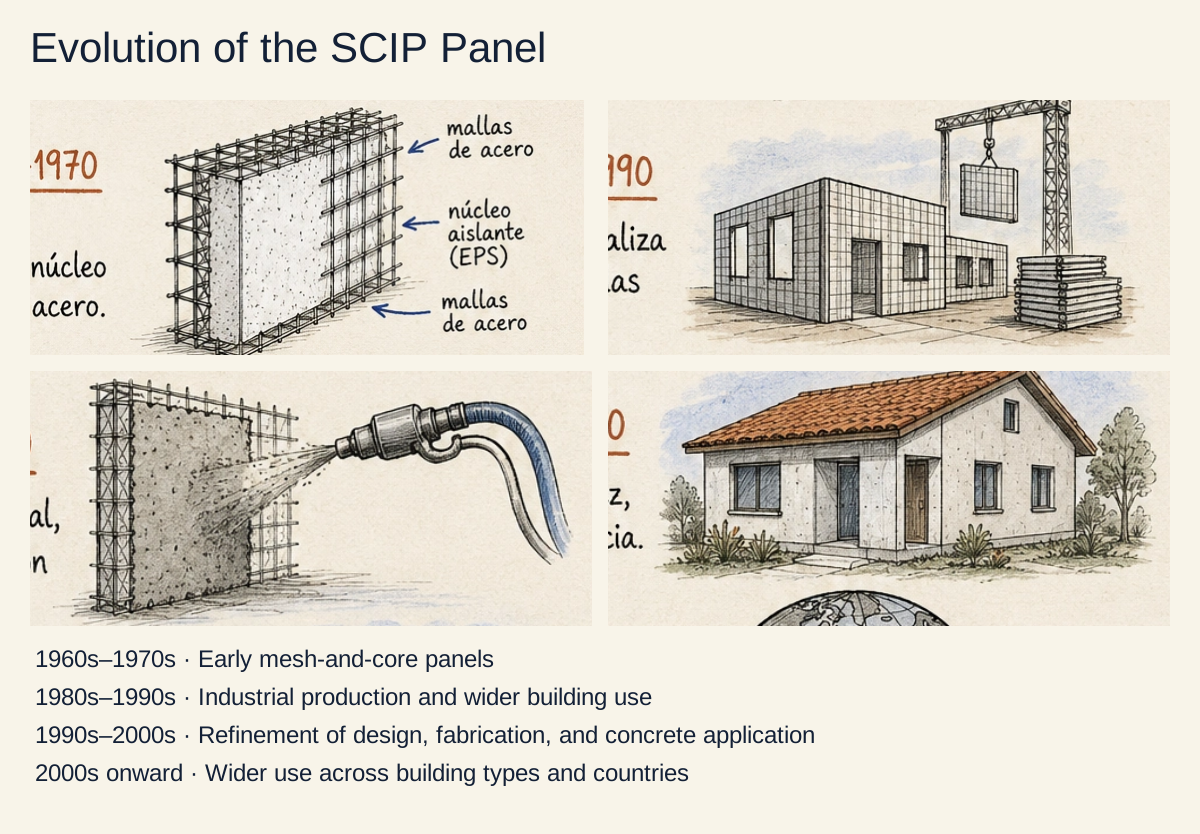
The illustrated timeline traces three-dimensional mesh-and-core panels from their early development in the 1960s and 1970s through industrial production, wider building applications, and use in multiple countries today.
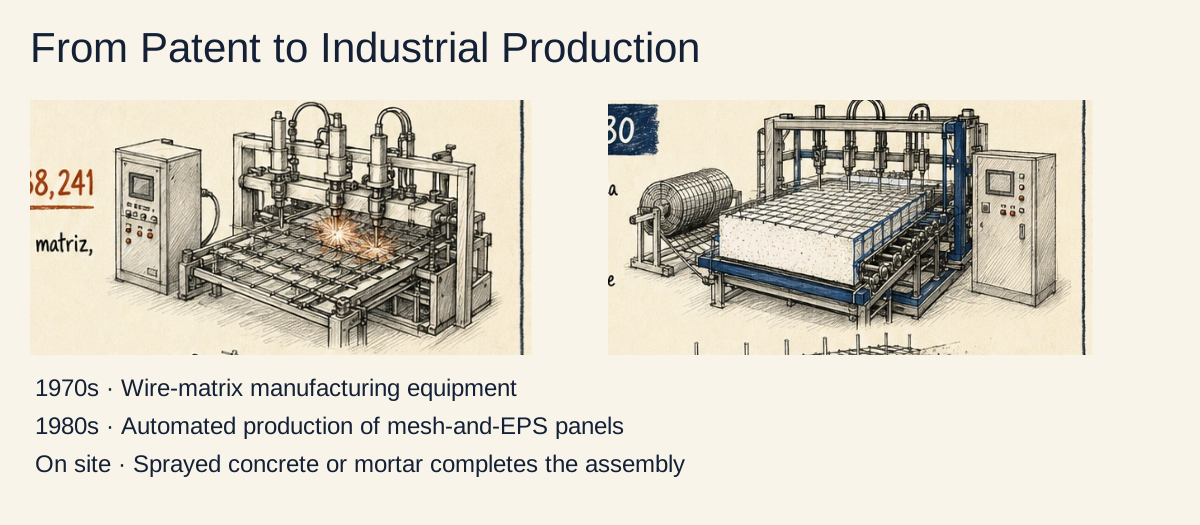
The source traces the development of wire matrices and manufacturing equipment in the 1970s and illustrates automated production of panels with steel meshes, diagonal connectors, and an EPS core in the 1980s.
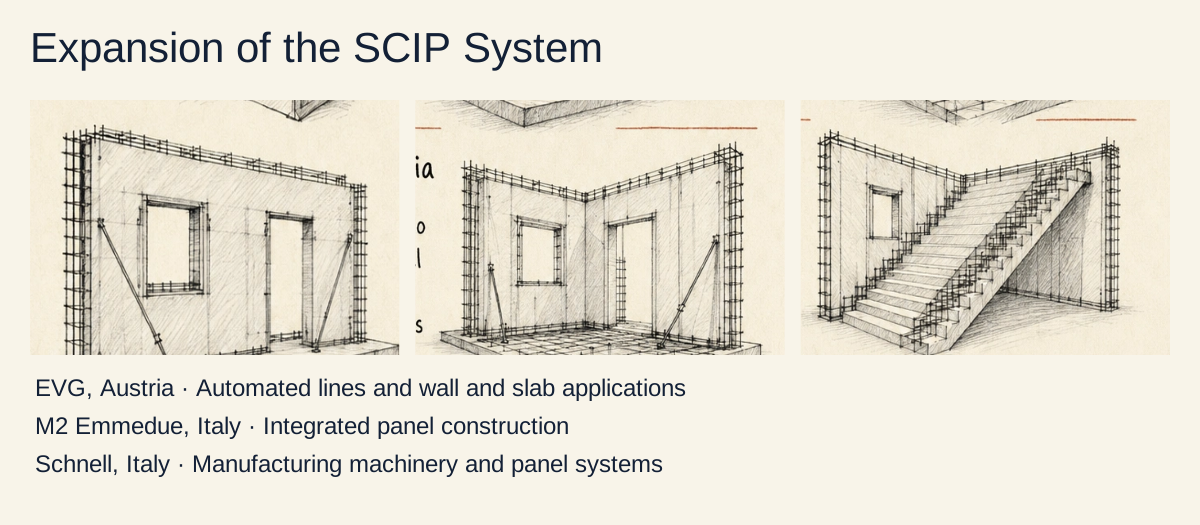
The illustration highlights EVG in Austria and M2 Emmedue and Schnell in Italy as industrial references for automated production and applications in walls, slabs, roofs, and stairs.
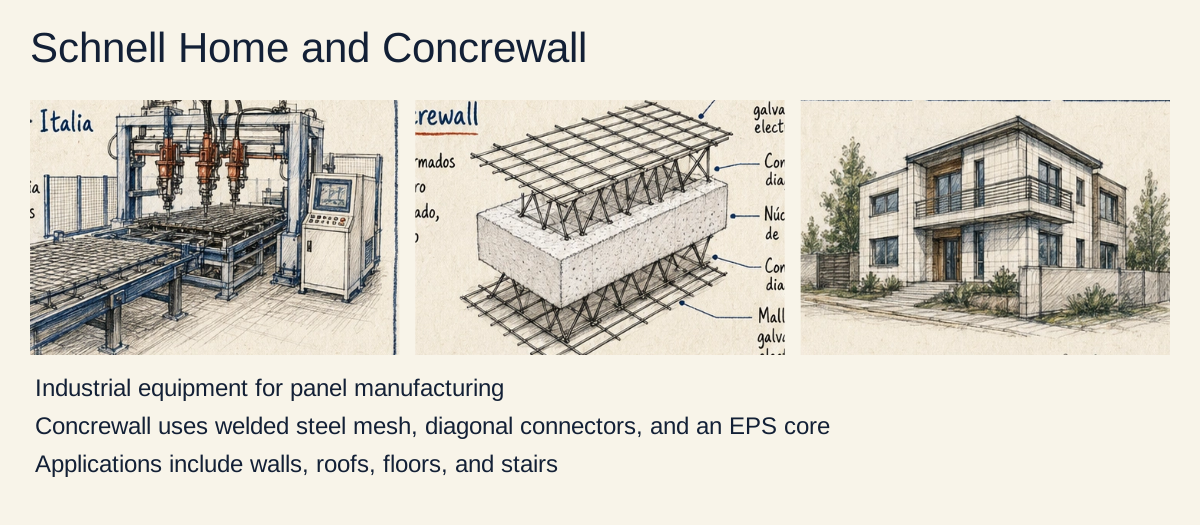
The sheet shows Schnell Home manufacturing machinery and the Concrewall assembly with welded galvanized steel meshes, diagonal connectors, and an EPS core. Its examples include wall, roof, floor, and stair panels.
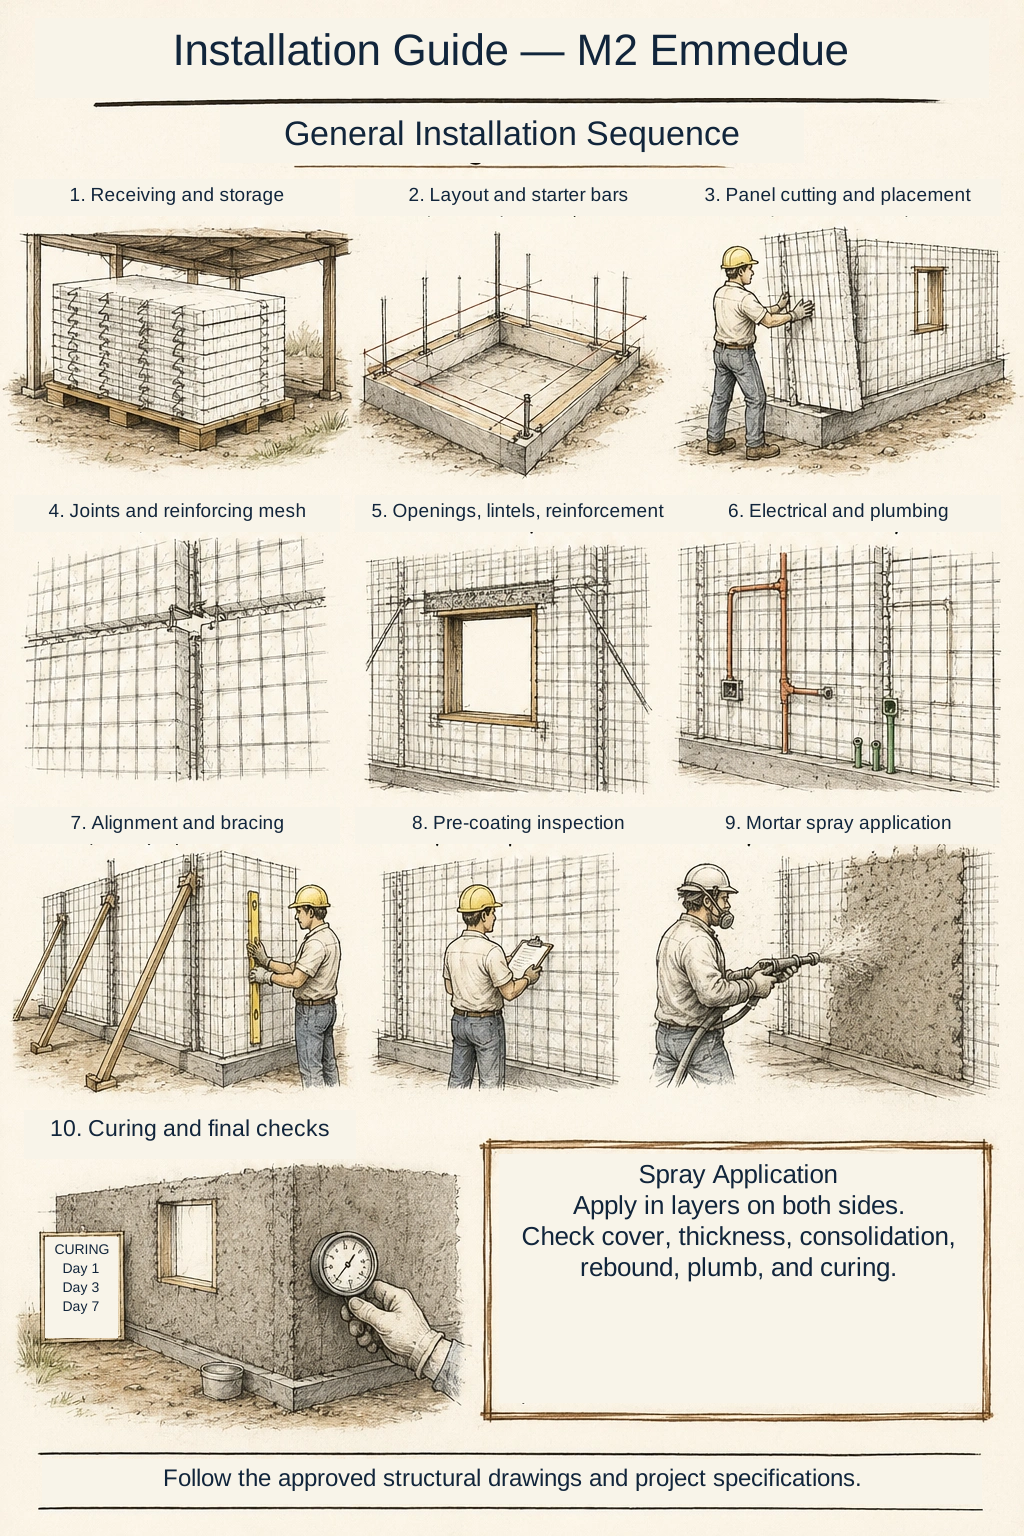
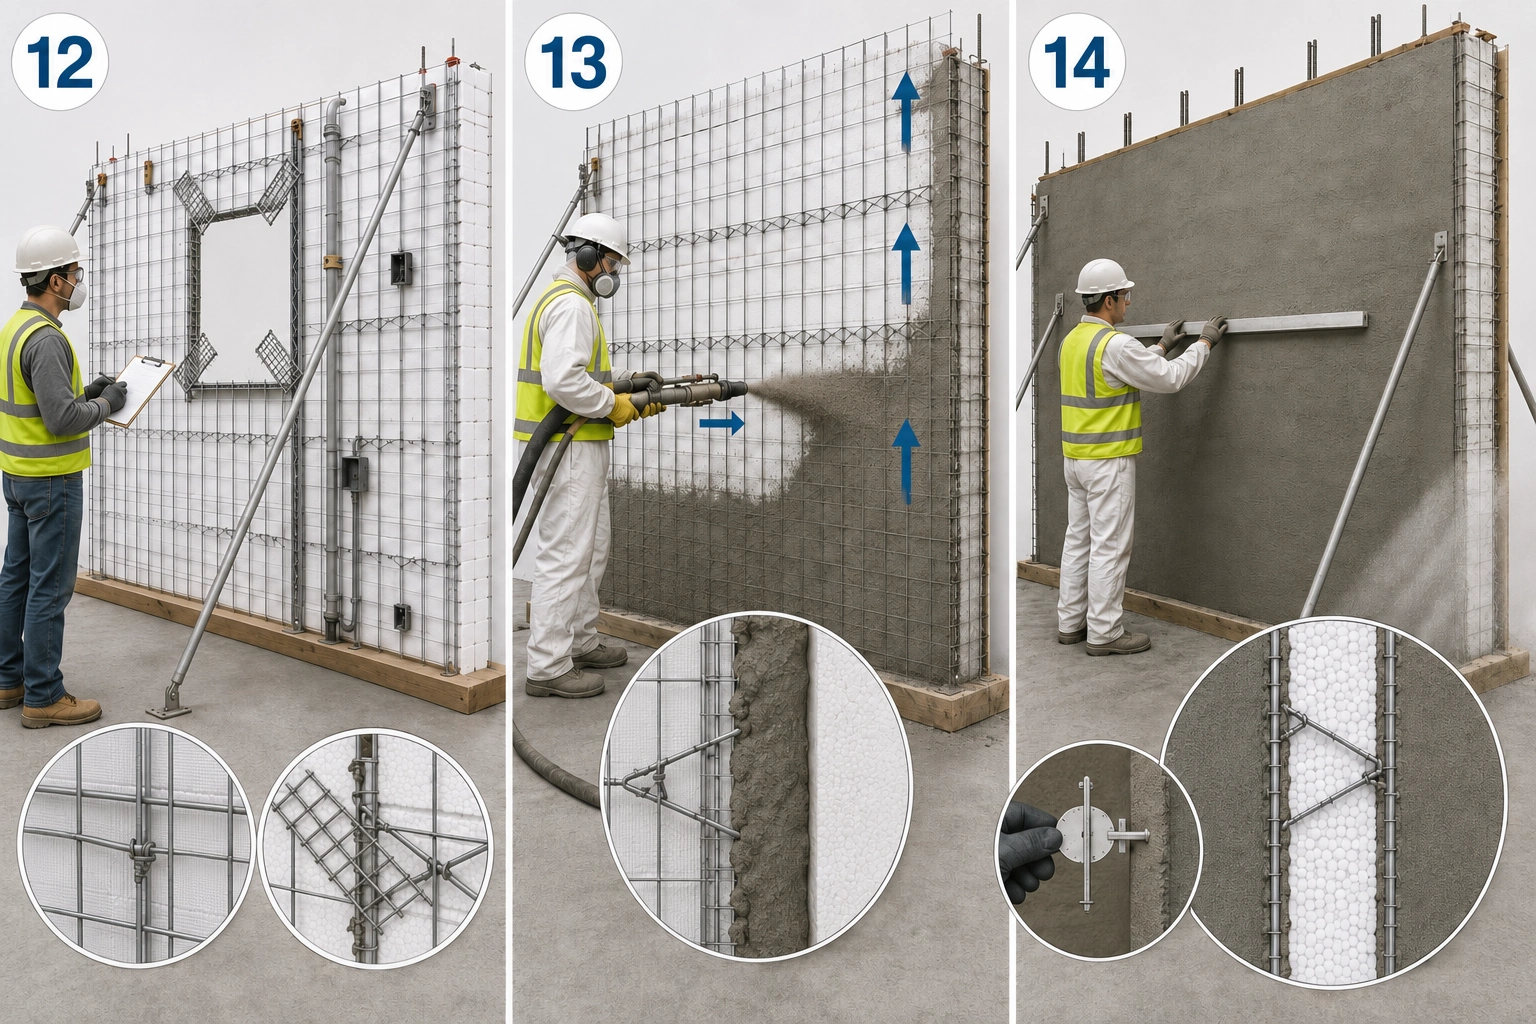
The illustrated M2 sequence covers receiving and storage, layout and starter bars, cutting and placement, joints and reinforcement, openings and lintels, building services, alignment and bracing, pre-application inspection, spray application, curing, and final checks.
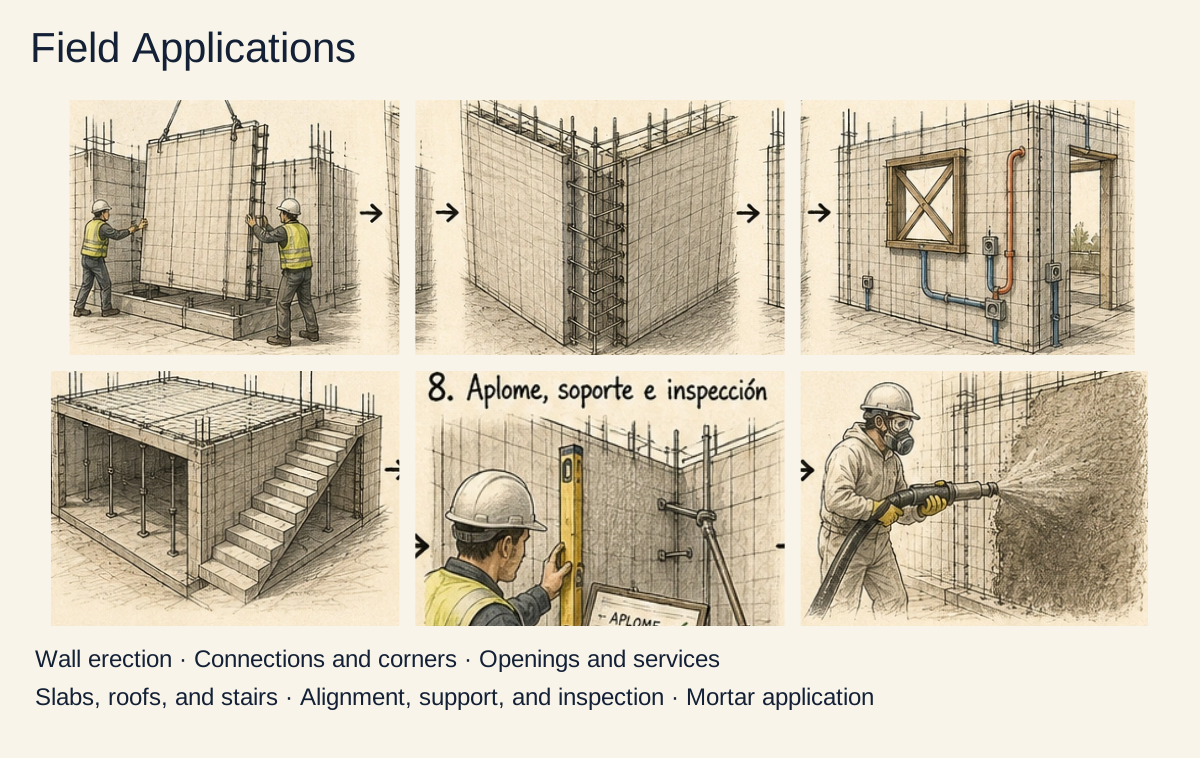
The illustration shows field assembly of walls, corners and junctions, openings, building services, and panels for slabs, roofs, and stairs.
Drawing and scope review, quantity takeoffs, panel layouts, material lists, and scheduling.
From initial sketches to construction documents, with coordination across architecture, structure, and building systems.
Coordination of panels, mesh, reinforcement, equipment, shipping, and deliveries in installation order.
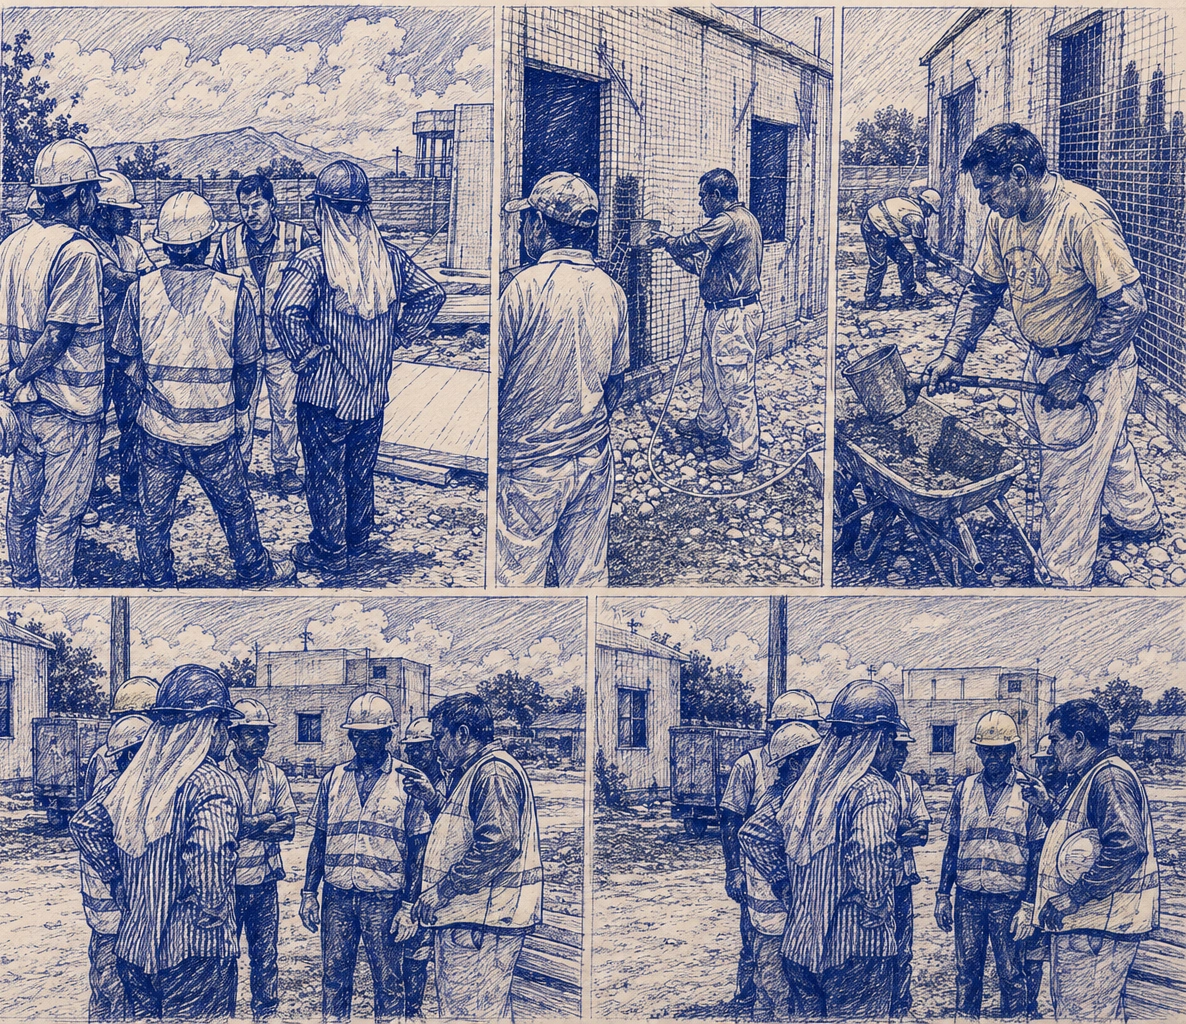
Crew organization, wall and slab panel installation, and coordination of coatings and finishes.
Project photography from the company profile and the leadership team's professional portfolio.
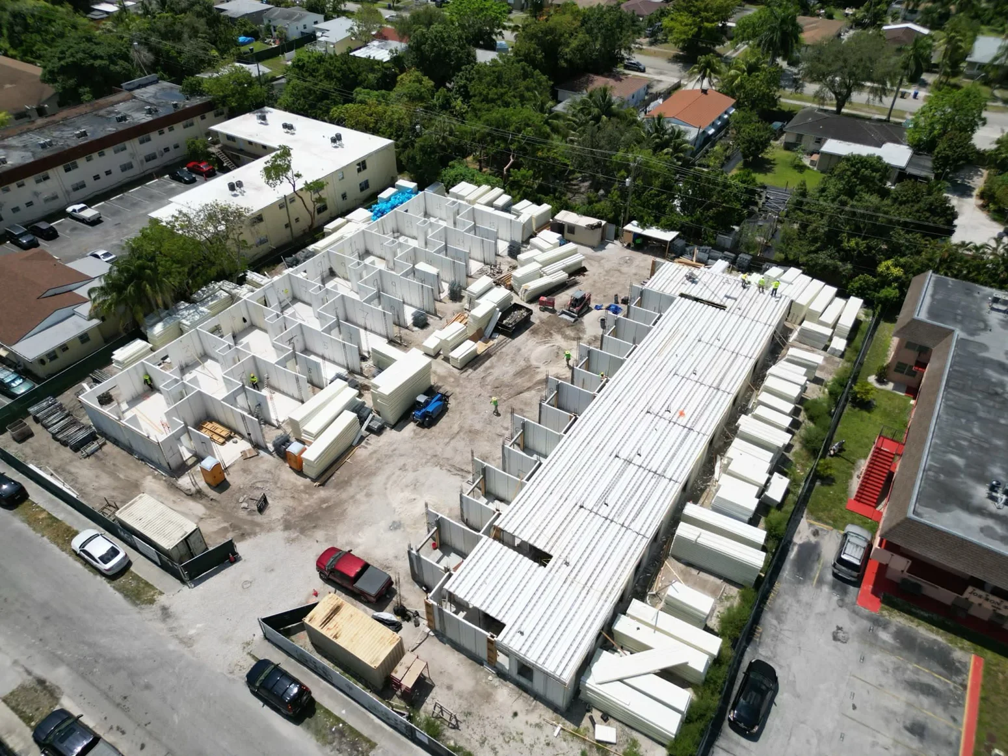
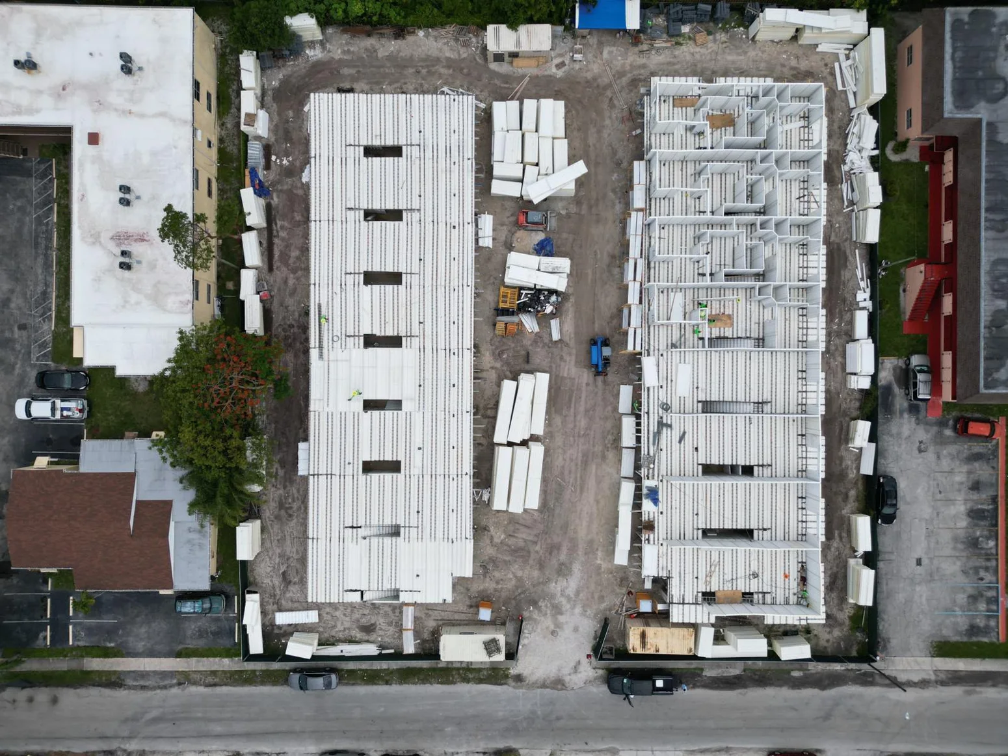
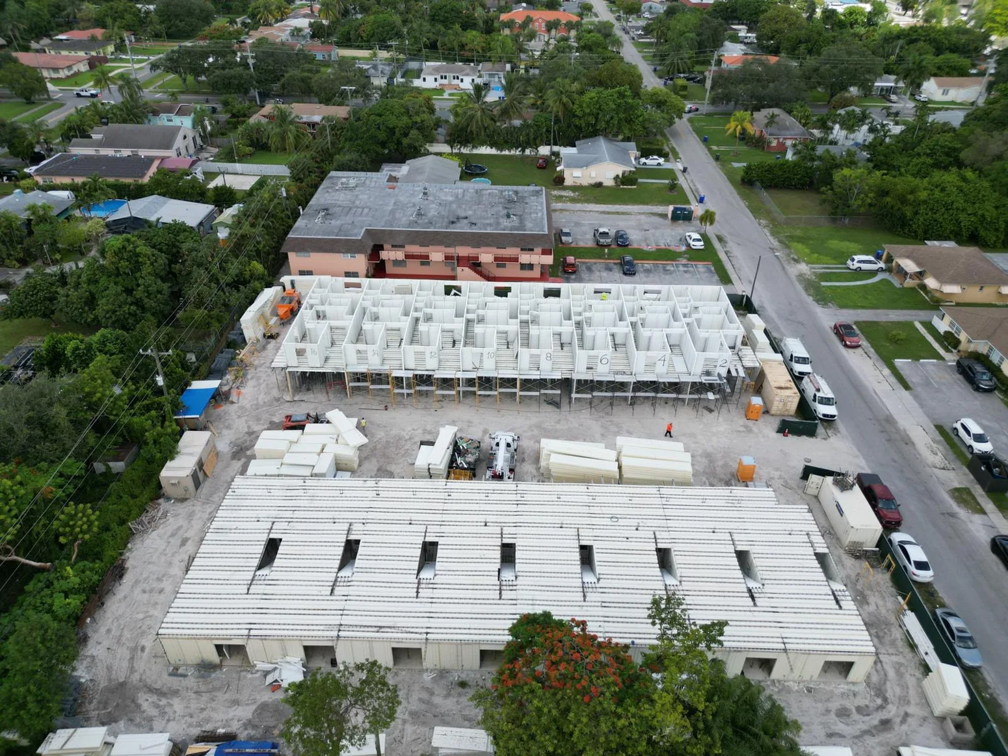
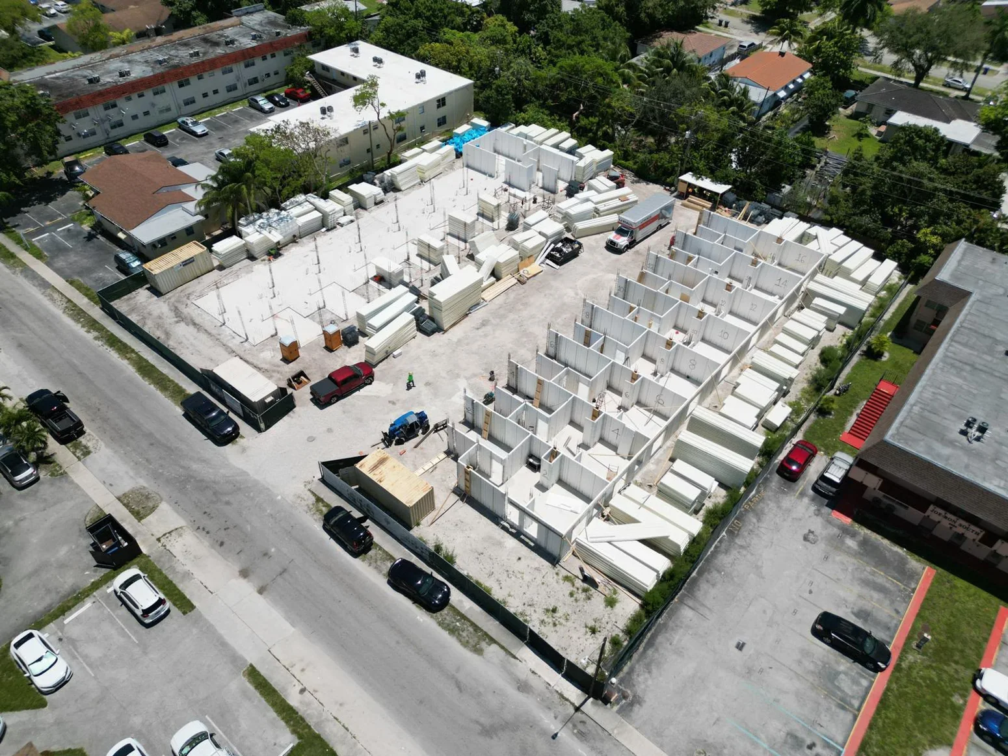
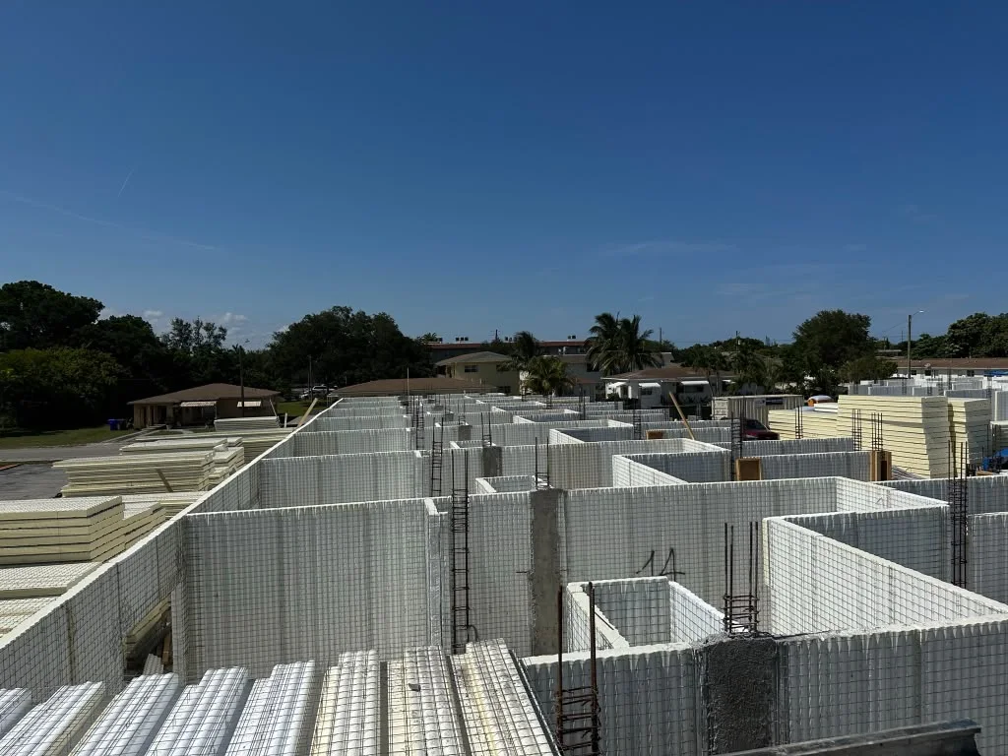
Wall and slab installation, interior layouts, and coordination of work areas.
View 6 photos and details →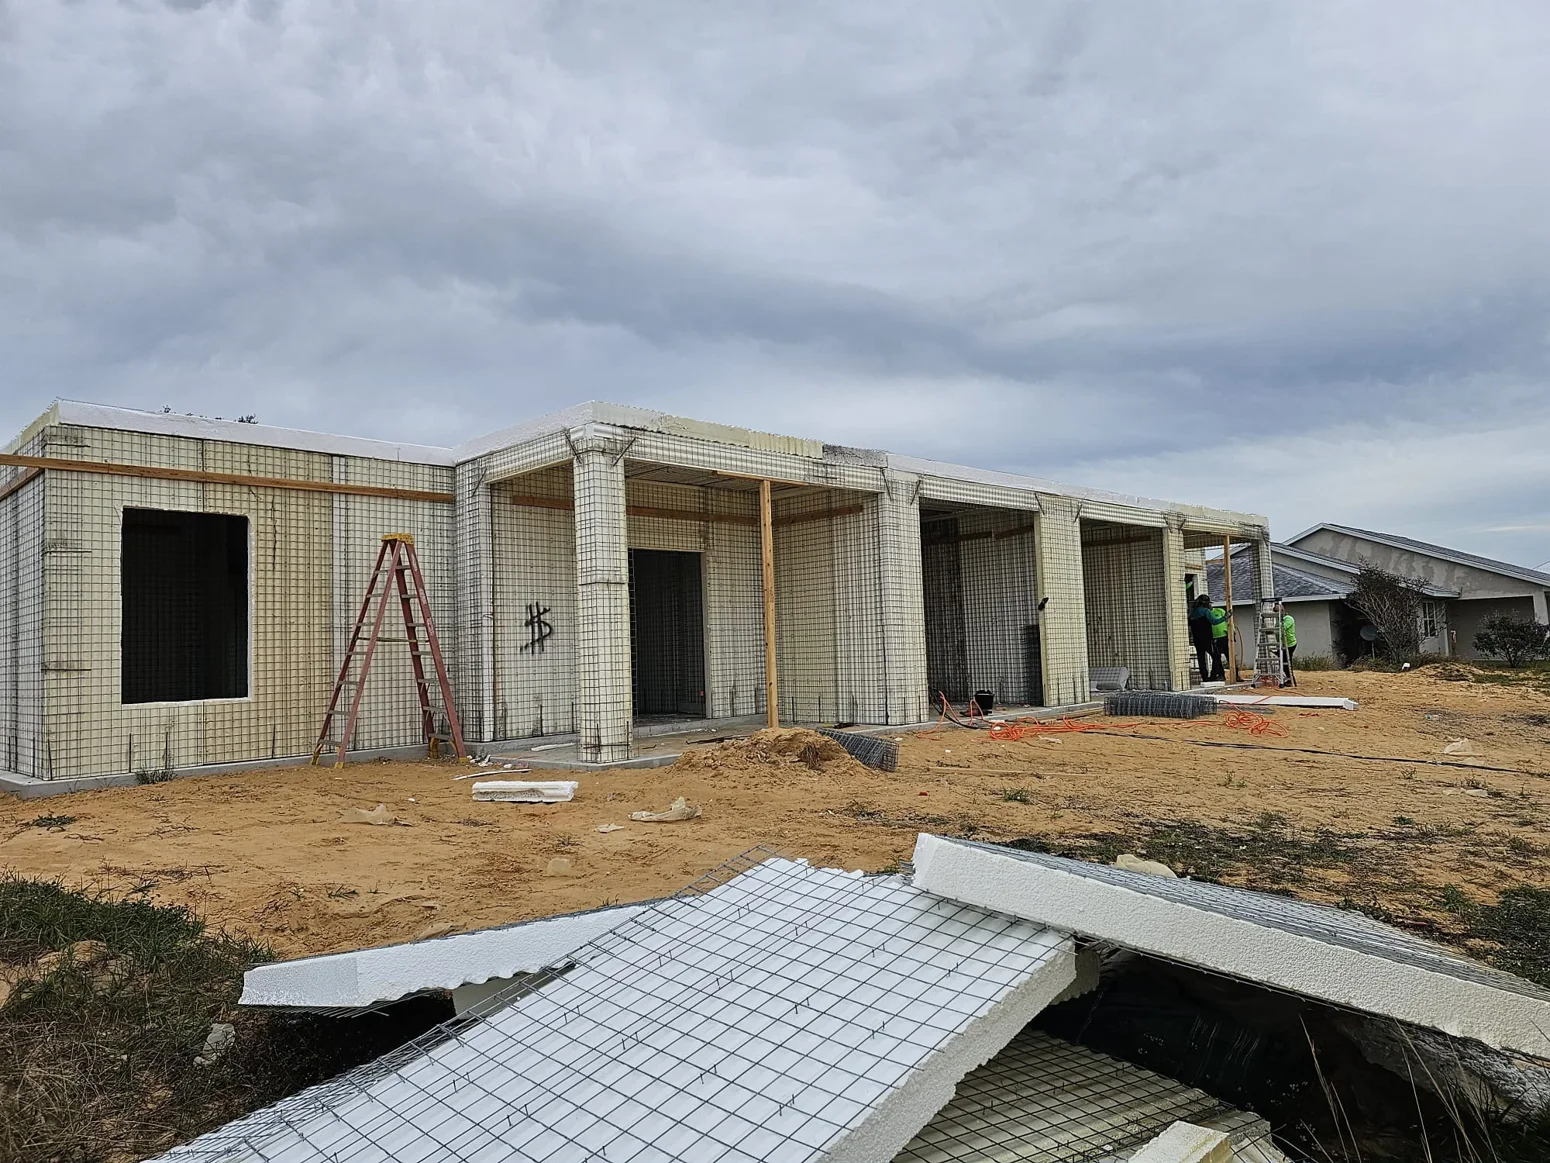
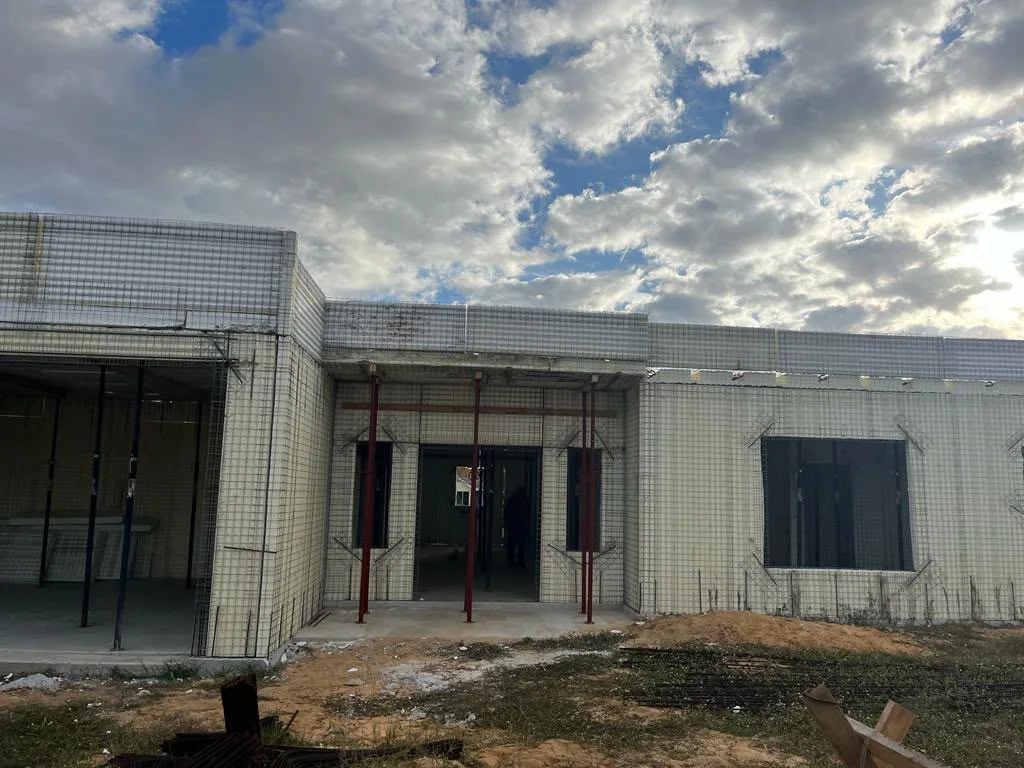
Building envelope and roof installation, temporary supports, and opening preparation.
View 5 photos and details →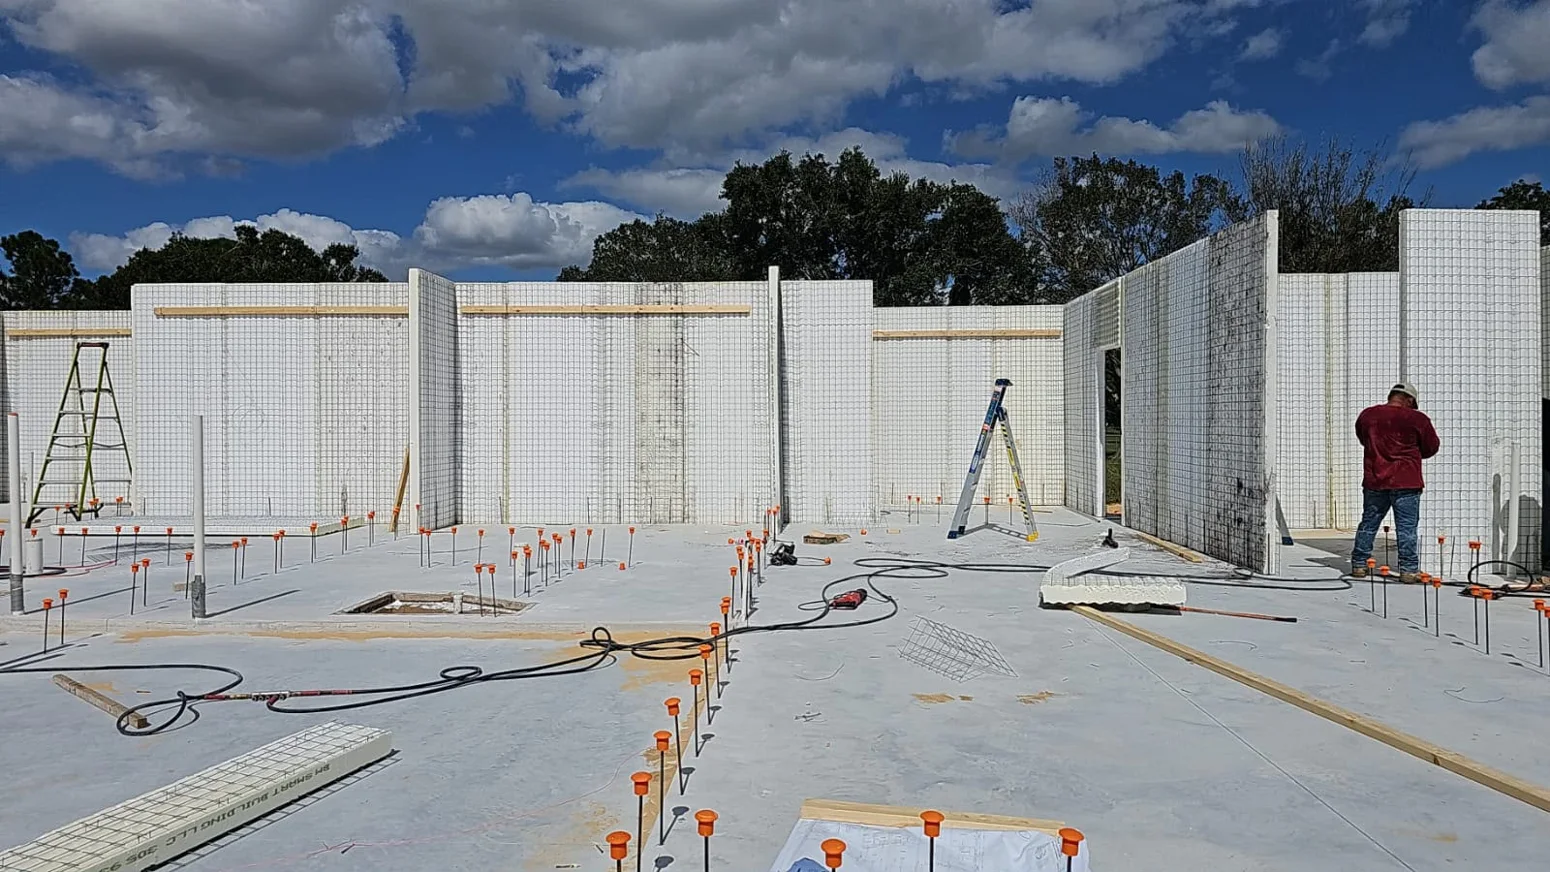
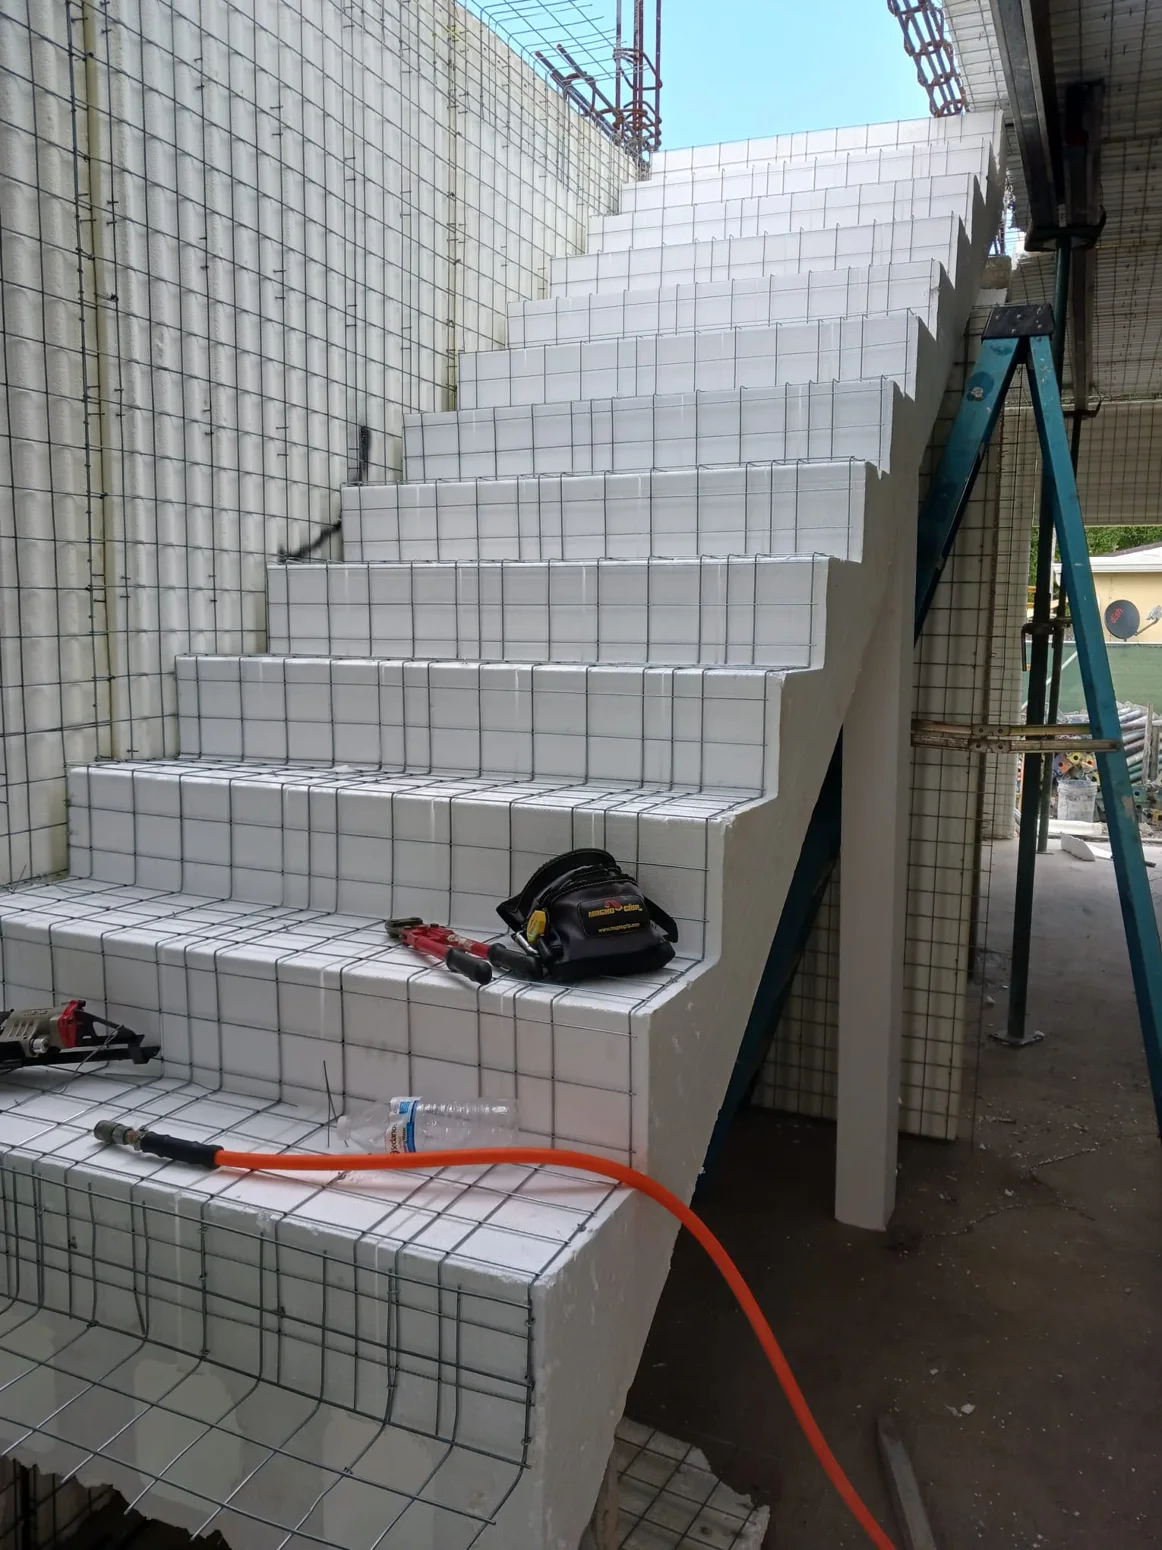
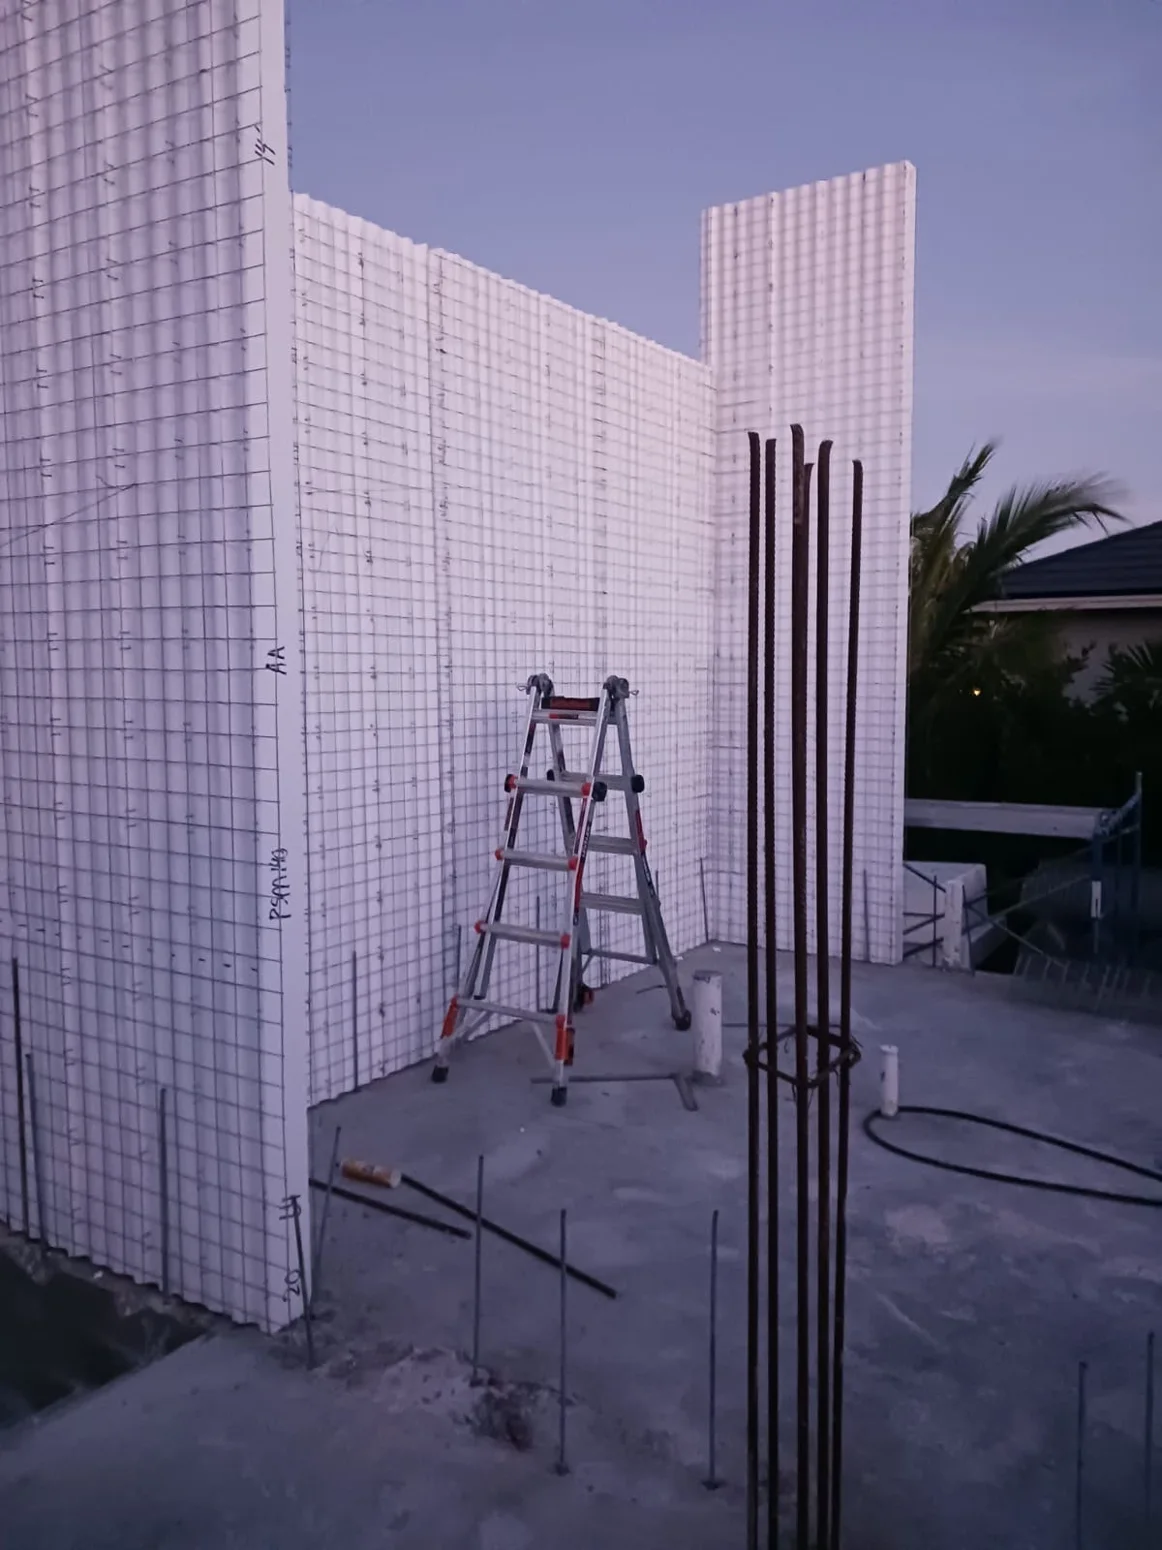
Installation sequence and details visible before the coating is applied.
View 5 photos and details →Wall and slab installation, interior layouts, and coordination of work areas.
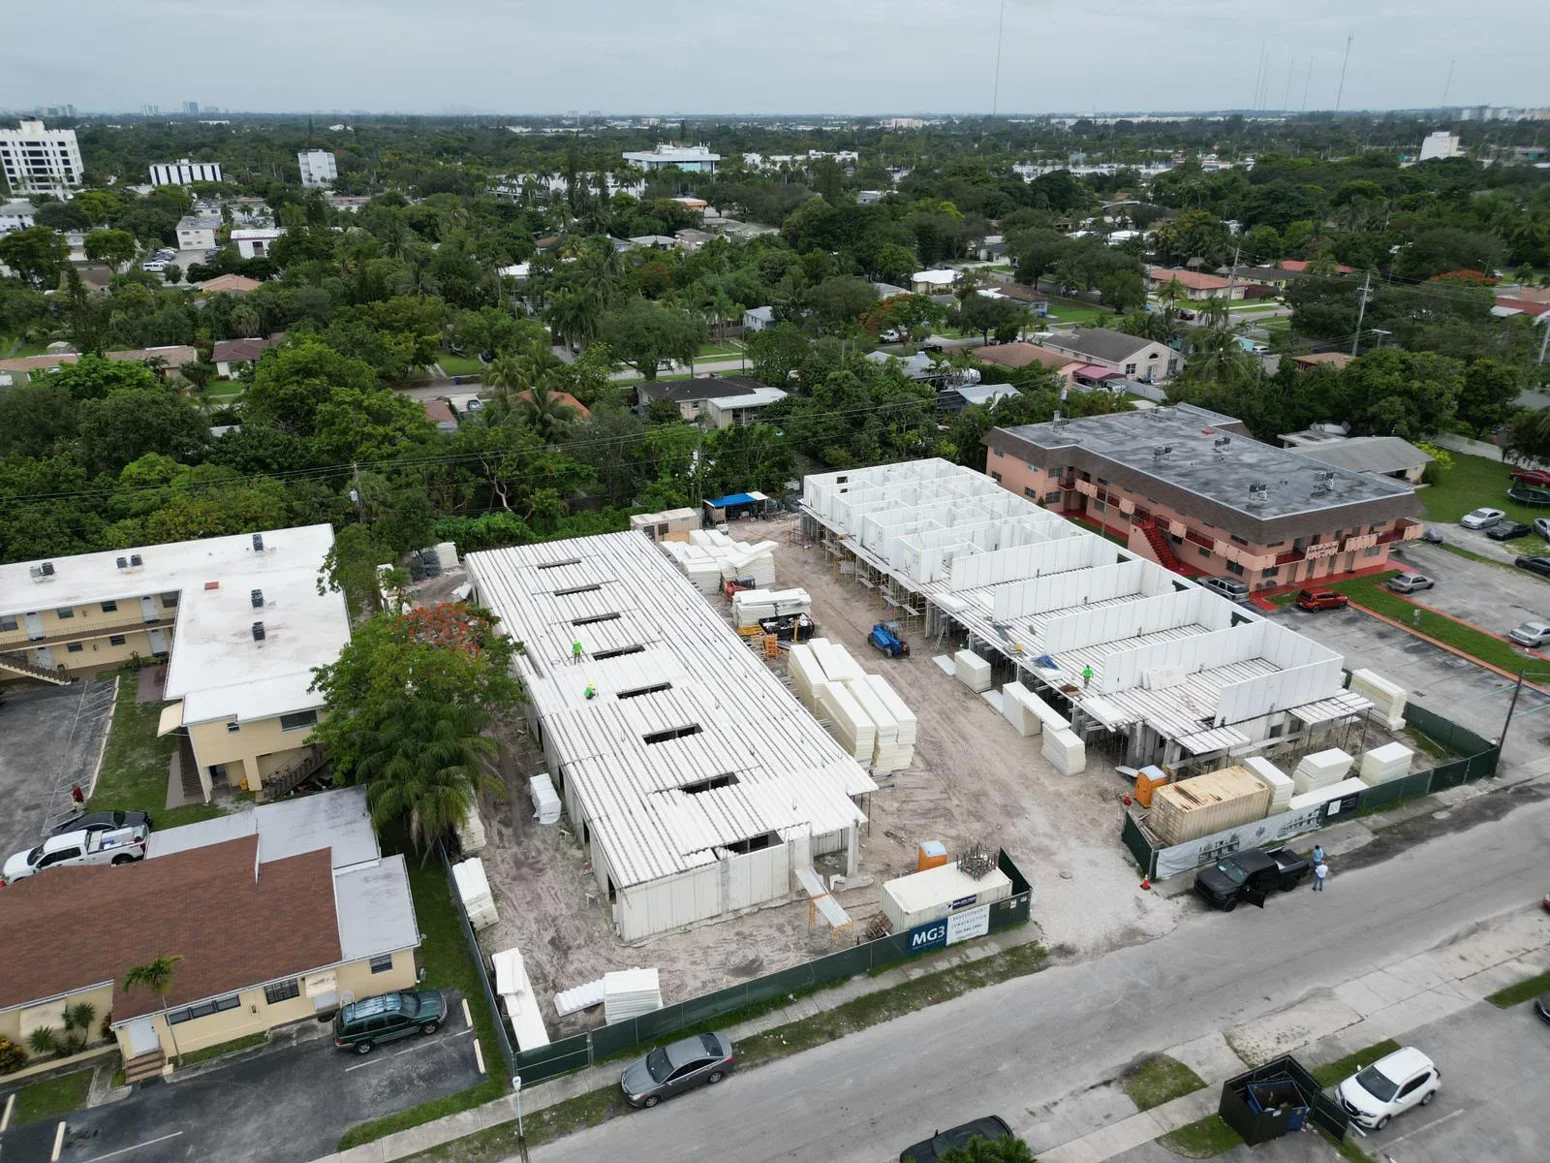
Building envelope and roof installation, temporary supports, and opening preparation.
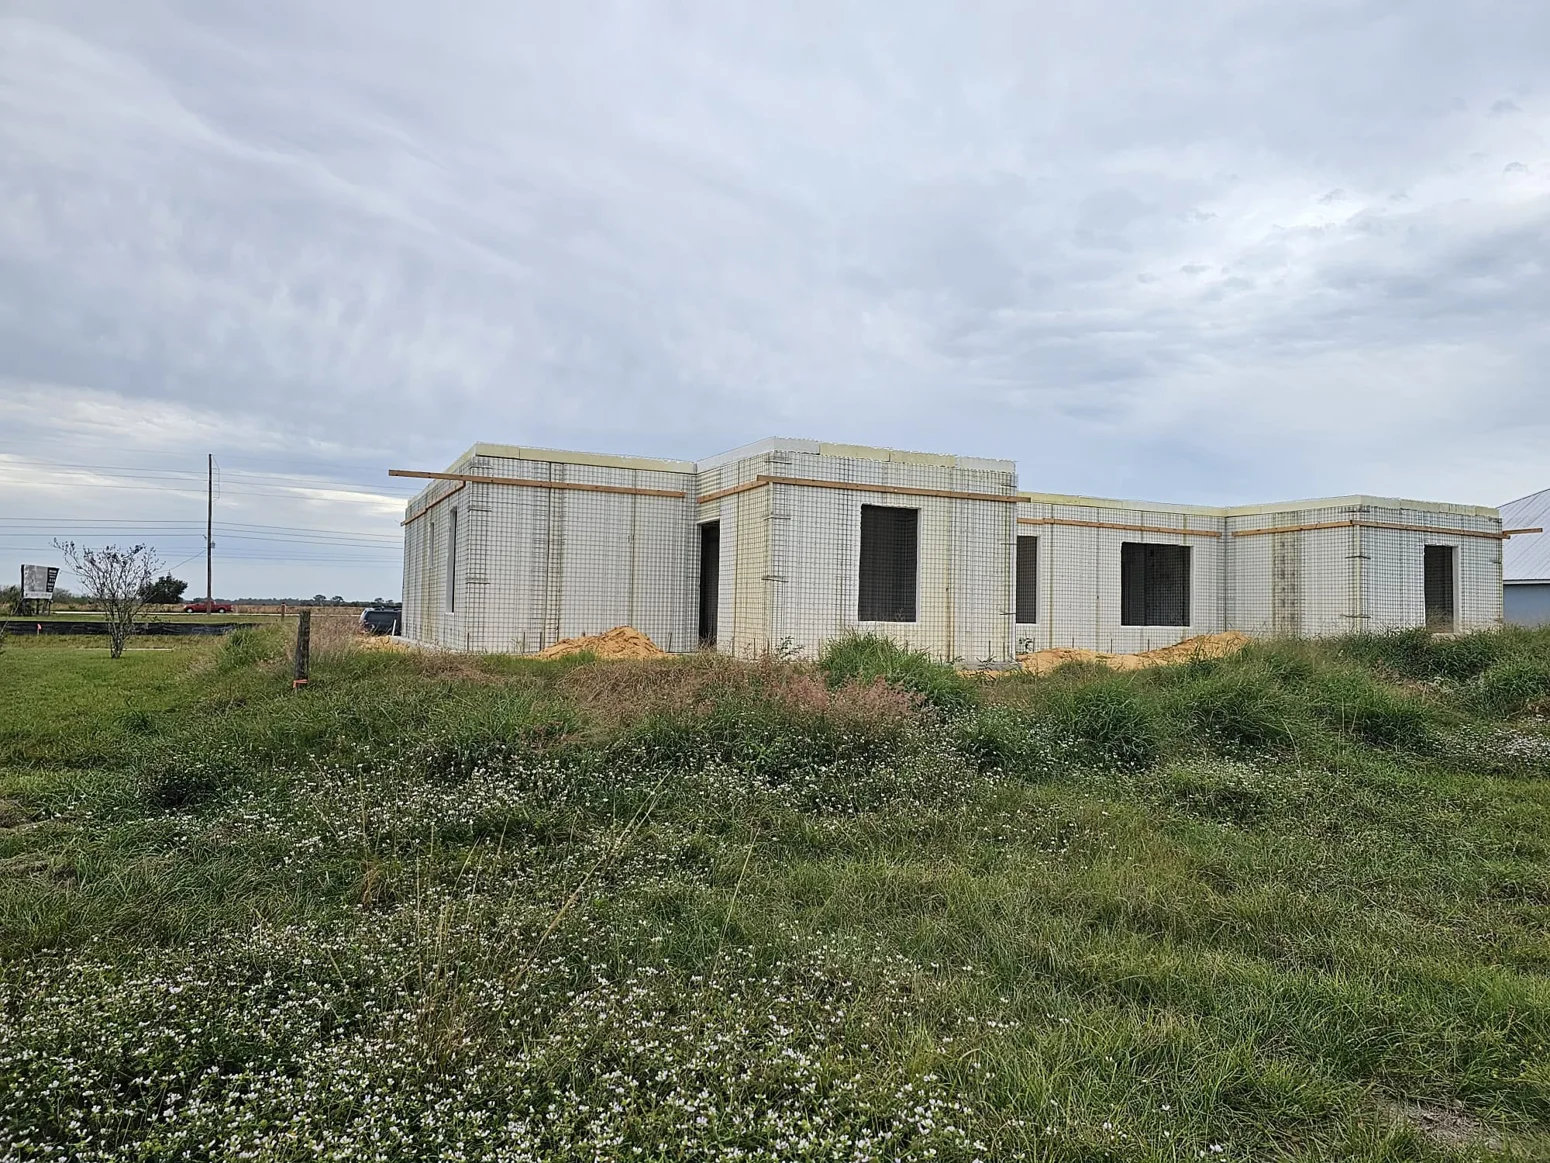
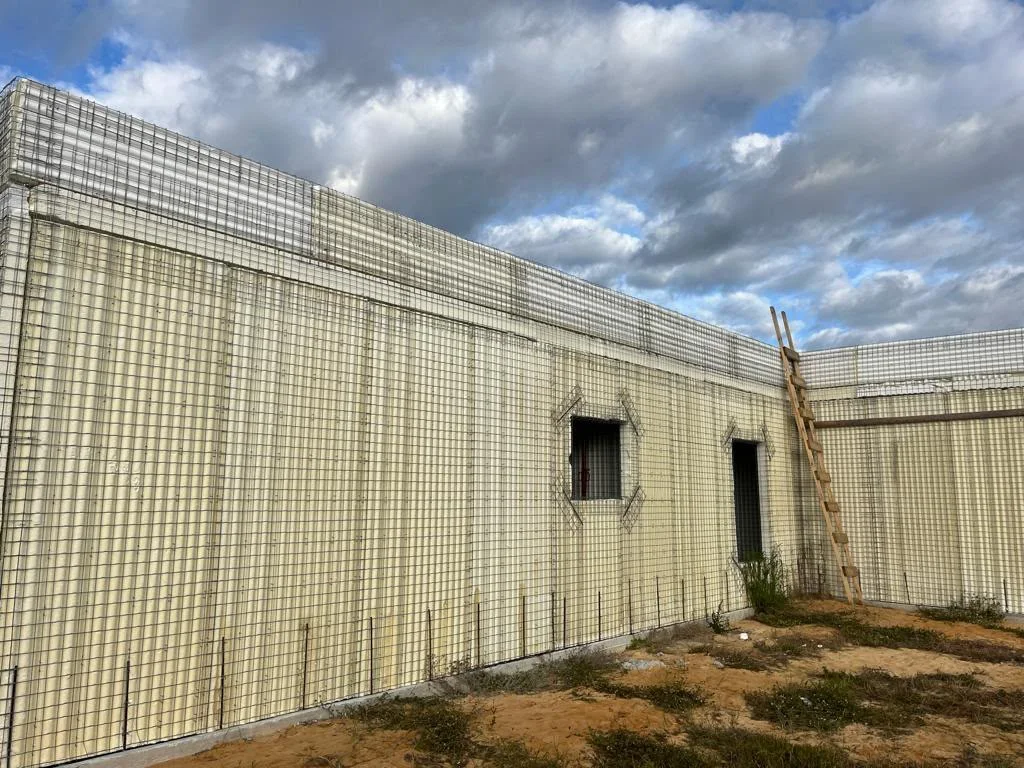
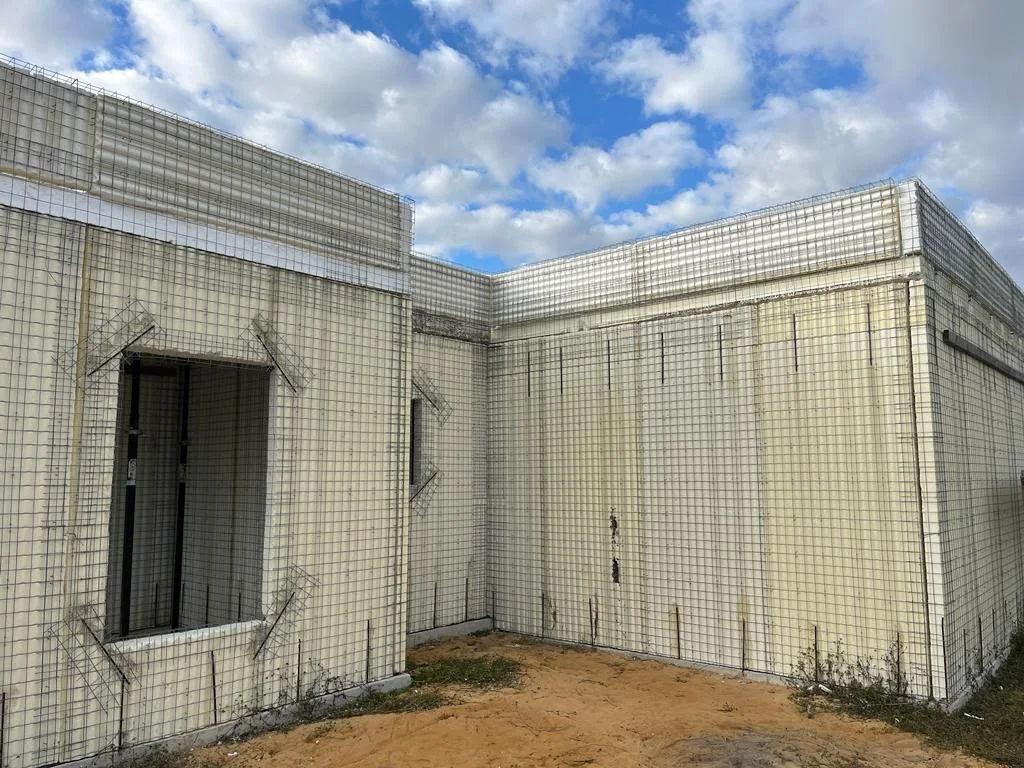
Installation sequence and details visible before the coating is applied.
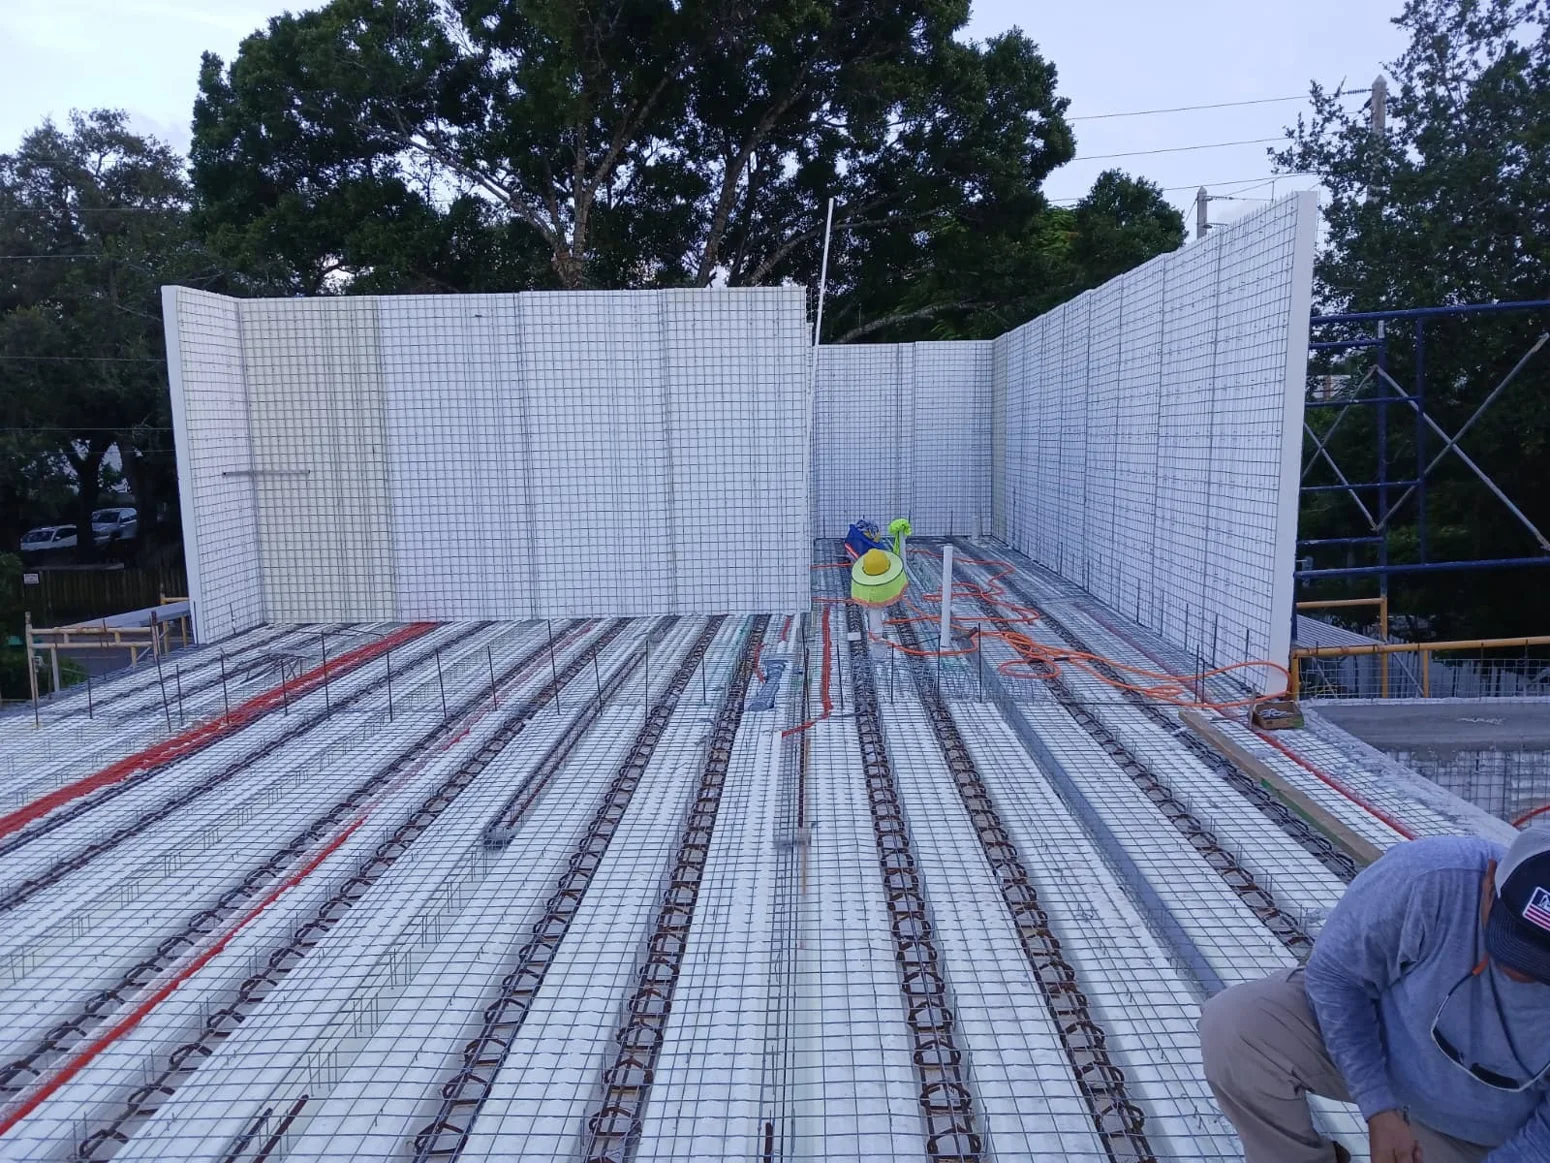
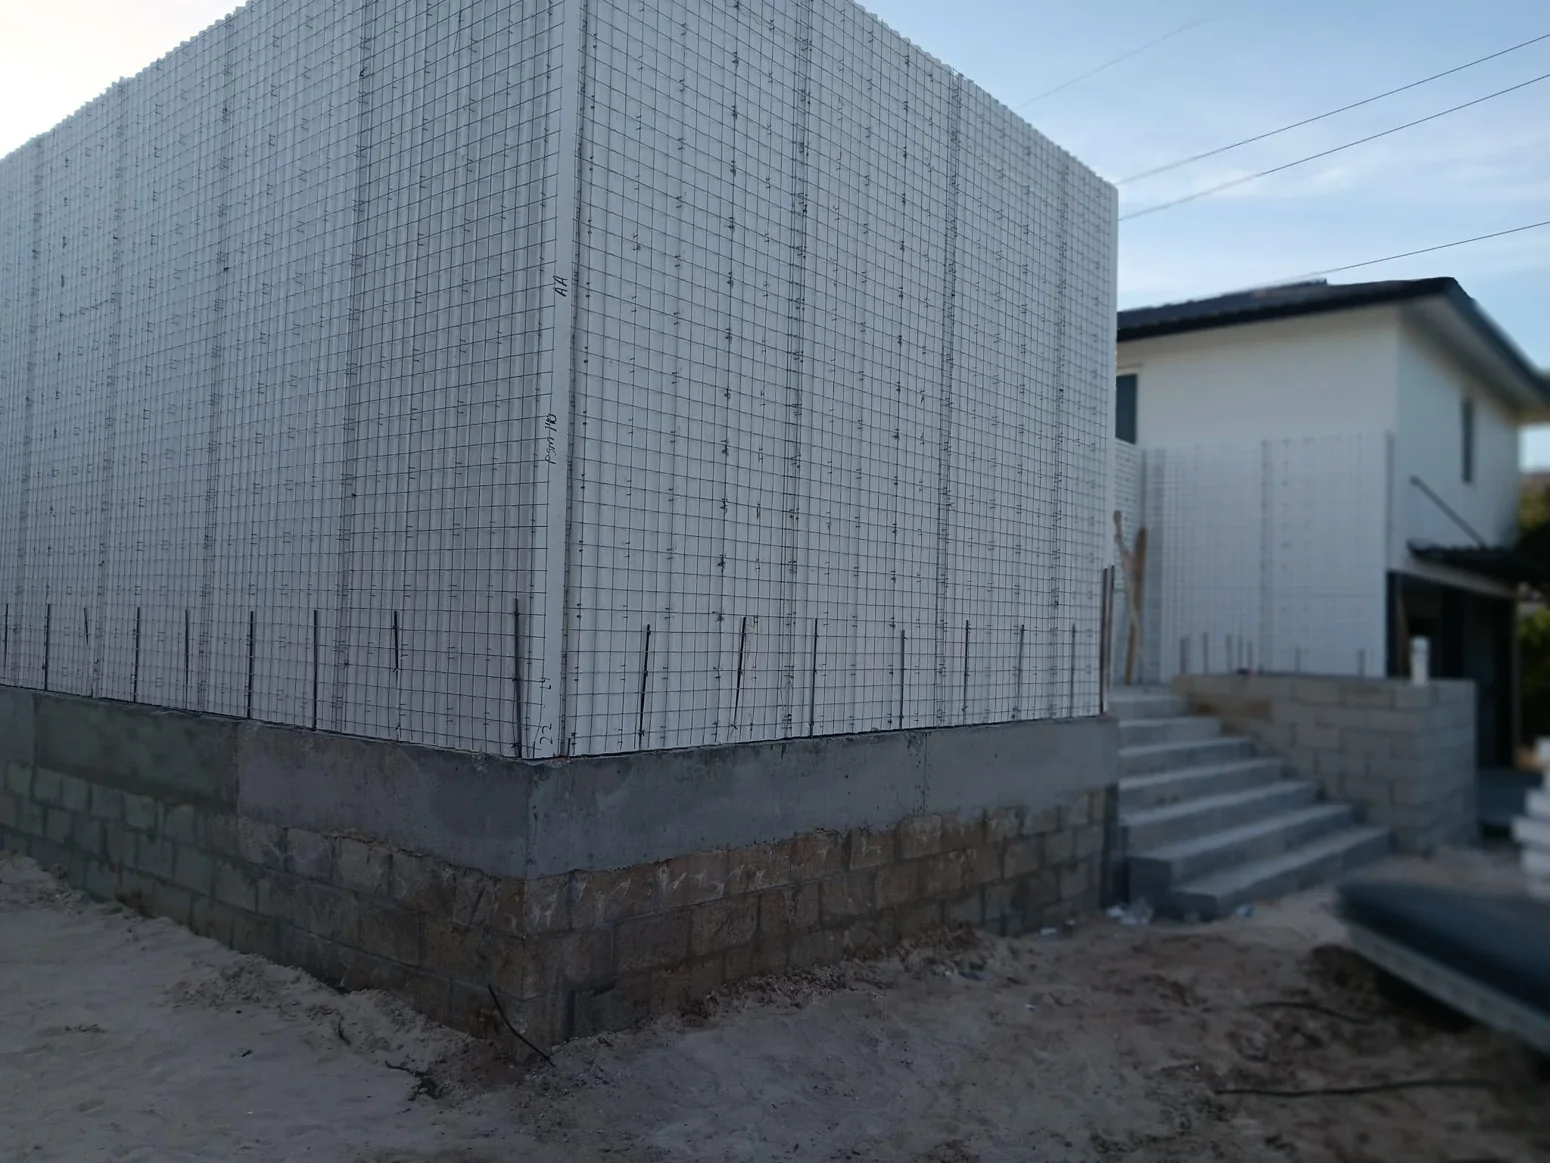
Lake Placid, Florida
Takeoffs, quantity review, and a SCIP panel proposal for a phase of 42 homes across six buildings.
Agosto–septiembre de 2026
Prepared takeoffs and technical and cost documentation for a six-building phase. The proposal established quantities to evaluate the SCIP panel system.
Lamesa, Texas
Drawing review and preliminary estimate for a three-story, 36-unit building.
September 2026
Cataloged the drawings, identified information needed, and prepared the preliminary estimate.
Efland, North Carolina
Site condition review, takeoffs, and a proposal for repairs, coatings, and surface finishing.
Octubre–noviembre de 2026
Measured surfaces, reviewed site conditions, and evaluated materials and logistics to prepare the proposal.

Founder and CEO of MM Future Technology LLC. He has more than 24 years of experience in industrialized construction, panel installation, logistics, and operations.
His experience includes technical leadership and field coordination in the Caribbean and United States, panel systems and production management training with M2 Italia, and a Concrewall installer credential issued by Schnell S.p.A. in 2025.
For a scope review, please have the project location, available drawings, and current construction phase on hand.
Call +1 (786) 720-5829 juliomm_ceo@mmfuturetech.com